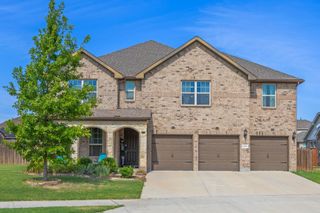
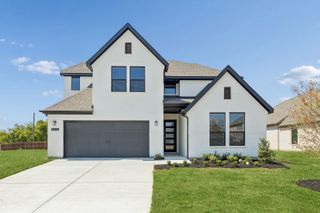
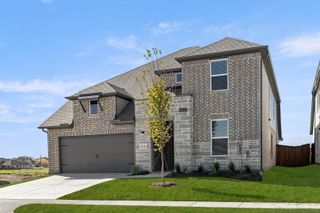
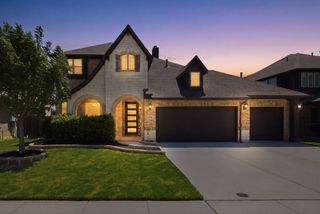
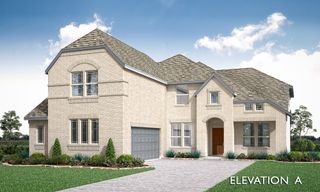
1010 Ashcroft Lane, Justin, TX 76247
- 5 beds |
- 5 baths |
- 3,922 sqft
 Single-Family Home
  Built in 2026
  7,405sqft lot
 3 car garage
  $153/sqft
  Listed 1 month ago
Property Description
Smartly designed for flexibility, this home makes multi-generational living feel natural with a secluded extra suite that offers comfort and privacy for the people who matter most. The kitchen is a showstopper, dressed in stylish stone grey cabinetry with a built-in wall oven, and it flows beautifully into a spacious great room where a coffered ceiling creates a welcoming area for family and guests. Planning dinner parties? The formal dining room opens right to the covered patio, making entertaining feel easy, elegant, and just a little impressive. A dedicated home office keeps the workday focused, while the primary suite delivers the luxury you’ve earned, complete with a spa-inspired bath and freestanding soaking tub. Another private suite is ready for overnight guests, and the three-car tandem garage brings the space you need for cars, hobbies, or the “I’ll organize it later” pile. See it in person — the layout, finishes, and feel are exceptional.
- Listing Status:
- Active
- Data Last Updated:
- August 16, 2026 at 10:20PM
- Listing Office:
- Key Trek-CC : 469-737-1480
- Listing Agent:
- Teri Walter :
- Contact:
- 469-737-1480
- MLS ID:
- 21330992

- General: Rain Gutters
- Style: TraditionalDetached
- Pool: None
- Parking: Door-SingleGarage Faces FrontGarageGarage Door OpenerTandem
- Roofing: CompositionTile
- General: BrickRockStone2Slab
- HOA Amenities: Association ManagementMaintenance Grounds800.0Annually
- Originating MLS: NTR
- School District: Northwest ISD
- County: Denton
- Zoning: 1048818
- Fencing: Wood
- Utilities: Sewer AvailableWater AvailableCable Available
- Water: Public
- Sewer: Public Sewer
- Source: NTR
This listing courtesy of Teri Walter , Key Trek-CC
Monthly Payment
- Principal & Interest $
- Property Taxes $
- Home Insurance $
- VA Funding Fee $

 New - 2 days ago