1023 Emerald Trace Drive, Justin, TX 76247
- 5 beds |
- 5 baths |
- 4,226 sqft
 Single-Family Home
  Built in 2026
  9,100sqft lot
 2 car garage
  $160/sqft
  Listed 10 days ago
Property Description
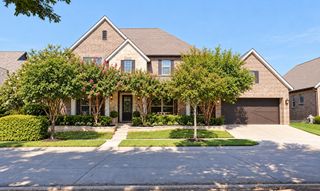
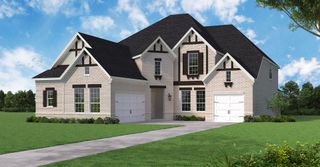
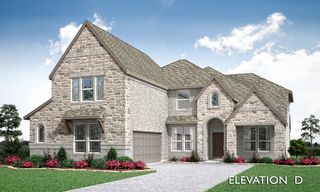
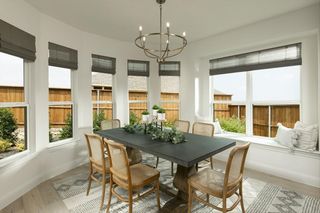
NEW! NEVER LIVED IN. Estimated completion November 2026. Bloomfield Homes’ Bellflower IV offers 5 bedrooms, 4 full baths, a powder bath, and a 2.5-car garage in a two-story design at Timberbrook. Fluted tile rising to the family room ceiling makes texture the star, with a natural oak mantel and gas logs completing the fireplace. Engineered wood floors connect the entry, study, dining room, kitchen, and primary bedroom, while 8-foot interior doors give the first floor grand proportions. The dining room opens to the family room, and the Deluxe Kitchen continues the gathering-focused flow around its island. Gray Shaker cabinets, black hardware, veined quartz counters, and a linear backsplash create a calm, modern palette. Double electric ovens and a 5-burner gas cooktop bring substance to the design, with a pantry and breakfast area close by. The primary suite pairs an enlarged shower with a fluted tile accent wall, separate vanities, quartz counters, and a walk-in closet. A second bedroom and full bath sit downstairs near the study, with the powder bath serving shared spaces. Upstairs offers another suite with its own bath and 2 walk-in closets, plus 2 bedrooms linked by a shared bath and separate sinks. A game room overlooking the family room and a separate media room give this level space for gathering and entertainment. Dark brick and contrasting stone frame the 8-foot front door and covered porch. The covered back patio includes a gas stub, while the garage adds extra depth and a half-bay for storage.Visit the Bloomfield Homes model in Timberbrook to learn more today!
- Listing Status:
- Active
- Data Last Updated:
- October 13, 2026 at 7:21AM
- Listing Office:
- Visions Realty & Investments : 817-288-5510
- Listing Agent:
- Marsha Ashlock :
- Contact:
- 817-288-5510
- MLS ID:
- 21402387

- General: Private YardRain Gutters
- Style: TraditionalDetached
- Pool: NoneCommunity
- Parking: CoveredDirect AccessDrivewayEnclosedGarage Faces FrontGarageGarage Door OpenerOversized
- Roofing: Composition
- Windows: Window Coverings
- General: BrickRockStone2Slab
- HOA Amenities: All FacilitiesAssociation ManagementMaintenance Structure400.0Semi-Annually
- Originating MLS: NTR_NTREIS
- School District: Northwest ISD
- County: Denton
- Zoning: 1023emerald
- Fencing: Back YardFencedPrivacyWood
- Utilities: Sewer AvailableWater AvailableCable Available
- Water: Public
- Sewer: Public Sewer
- Source: NTR_NTREIS
This listing courtesy of Marsha Ashlock , Visions Realty & Investments
Monthly Payment
- Principal & Interest $
- Property Taxes $
- Home Insurance $
- VA Funding Fee $


 New - 10 hours ago