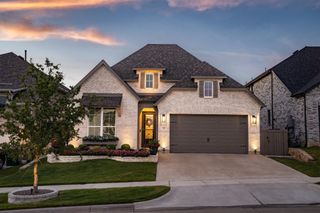
1025 Emerald Trace Drive, Justin, TX 76247
- 3 beds |
- 3 baths |
- 2,519 sqft
 Single-Family Home
  Built in 2026
  8,002sqft lot
 3 car garage
  $208/sqft
  Listed 12 days ago
Property Description
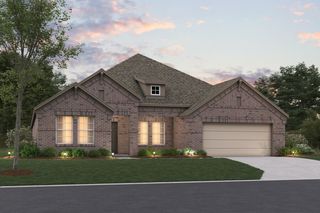
NEW! NEVER LIVED IN. Bloomfield Homes has built the Caraway, a single-story plan with 3 bedrooms, 3 baths, and a 2.5-car garag. Everything is on one level, on an interior lot, with the extra half-bay of garage giving you room for a workbench or the storage that always runs short. A brick and stone exterior fronts the home behind a custom 8' front door. The Deluxe Kitchen has quartz counters and opens to the main living area. In the primary bath, the shower is enlarged over the standard footprint. Window coverings are already hung. A covered porch out front and a covered patio out back give you shade on both ends of the house, with a gas stub at the patio for the grill. Gutters, an exterior lighting system, and the energy-efficient features standard in every Bloomfield Home round it out. Come see the Caraway at Bloomfield's model in Timberbrook.
- Listing Status:
- Active
- Data Last Updated:
- July 29, 2026 at 7:17AM
- Listing Office:
- Visions Realty & Investments : 817-288-5510
- Listing Agent:
- Marsha Ashlock :
- MLS ID:
- 21332071

- General: BalconyLightingPrivate YardRain Gutters
- Style: TraditionalDetached
- Pool: NoneCommunity
- Parking: CoveredDirect AccessDrivewayEnclosedGarage Faces FrontGarageGarage Door Opener
- Roofing: Composition
- Windows: Window Coverings
- General: Brick1Slab
- HOA Amenities: All FacilitiesAssociation ManagementMaintenance Structure400.0Semi-Annually
- Originating MLS: NTR
- School District: Northwest ISD
- County: Denton
- Zoning: 1025emerald
- Fencing: Back YardFencedWood
- Utilities: Sewer AvailableWater AvailableCable Available
- Water: Public
- Sewer: Public Sewer
- Source: NTR
This listing courtesy of Marsha Ashlock , Visions Realty & Investments
Monthly Payment
- Principal & Interest $
- Property Taxes $
- Home Insurance $
- VA Funding Fee $

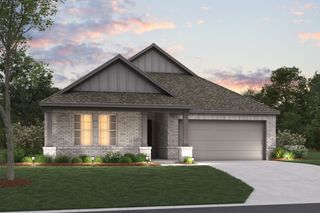
 New - 12 hours ago