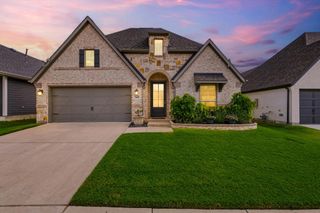
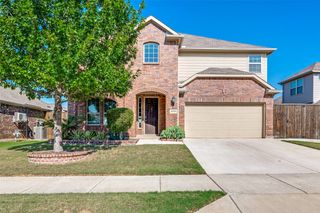
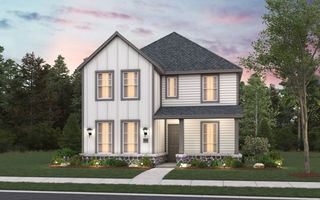
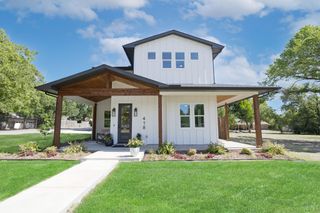
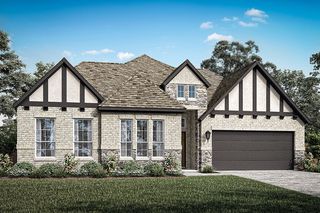
11228 WINGED ELM Way, Justin, TX 76247
- 5 beds |
- 4 baths |
- 2,876 sqft
 Single-Family Home
  Built in 2026
  5,998sqft lot
 2 car garage
  $160/sqft
  Listed 4 months ago
Property Description
New and now selling! D.R. Horton America's Builder since 2002 is now selling in the new master planned community Treeline in Justin and Northwest ISD! Beautiful Tallow 5-4-2 floorplan, Elevation B, with an estimated Summer completion. Modern Kitchen Design with an abundance of cabinetry, Quartz Countertops, built-in Stainless-Steel appliances, Gas cooktop, Pendant lights, Island and walk-in Pantry opening to spacious Living. Large Primary Bedroom down with garden tub and separate walk-in Shower and large walk-in Closet. Additional Guest Bedroom and full Bath downstairs. Three Secondary Bedrooms, two full baths upstairs with Game Room and Loft area. Quartz vanities in full baths. Designers package including Tiled Entry, Living, Halls and Wet areas plus Home is America's Smart Home Technology. Covered back Patio, full Sprinkler system and Landscape package. Located just off FM 156 and 407 in Justin, this community is within easy reach of major highways, making commuting a breeze. The resort-style pool, The Treehouse Hideaway, pickleball courts, an amenity center, an amphitheater, and a food truck park will soon be available for residents to enjoy.
- Listing Status:
- Active
- Data Last Updated:
- August 17, 2026 at 7:18AM
- Listing Office:
- Century 21 Mike Bowman, Inc. : 817-354-7653
- Listing Agent:
- Stephen Kahn :
- Contact:
- 817-354-7653
- MLS ID:
- 21241716

- General: Rain Gutters
- Style: TraditionalDetached
- Pool: NoneCommunity
- Parking: Door-SingleGarage Faces FrontGarageGarage Door Opener
- Roofing: Composition
- General: BrickFrameRockStone2Slab
- HOA Amenities: Maintenance Front YardAll FacilitiesAssociation ManagementMaintenance Grounds1970.0Annually
- Originating MLS: NTR
- School District: Northwest ISD
- County: Denton
- Zoning: TREELINE PHASE 1C BLK GG LOT 21R1054627
- Fencing: Back YardWood
- Utilities: Electricity ConnectedNatural Gas AvailablePhone AvailableSewer AvailableSeparate MetersUnderground UtilitiesWater AvailableCable Available
- Water: Public
- Sewer: Public Sewer
- Source: NTR
- Exclusions: Minerals retained by the Developer
This listing courtesy of Stephen Kahn , Century 21 Mike Bowman, Inc.
Monthly Payment
- Principal & Interest $
- Property Taxes $
- Home Insurance $
- VA Funding Fee $

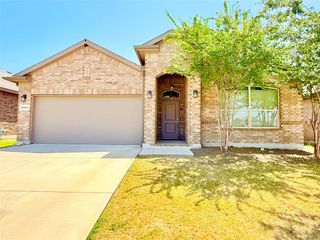
 New - 1 day ago