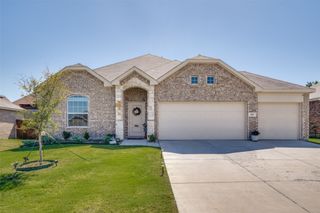
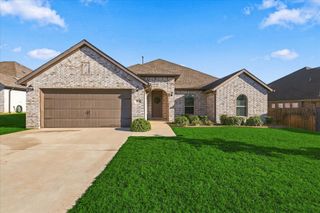
1373 Silverthorn Trail, Justin, TX 76247
- 4 beds |
- 2 baths |
- 2,044 sqft
 Single-Family Home
  Built in 2022
  5,750sqft lot
 2 car garage
  $186/sqft
  Listed 4 days ago
Property Description
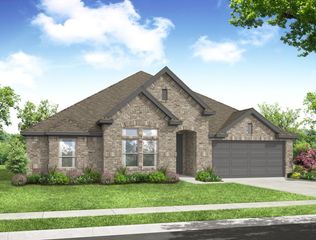
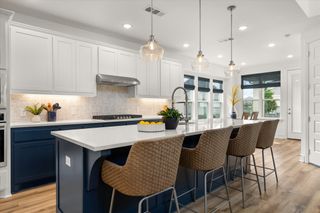
Welcome to 1373 Silverthorn Trail in Justin! Built in 2022 by K. Hovnanian, this thoughtfully designed 4-bedroom, 2-bath home offers 2,044 square feet of comfortable living with a functional split-bedroom floor plan. Step through the front door into an inviting foyer, where secondary bedrooms and a full bath are positioned away from the primary suite, providing flexibility for family, guests, a home office, or hobby space. Continue into the heart of the home, where the kitchen, dining, and living areas flow together to create a bright, open gathering space perfect for everyday living and entertaining. The kitchen features quartz countertops, stainless steel appliances, a large center island with seating space, abundant cabinetry, and a walk-in pantry. The adjoining dining area opens to the spacious living room, with multiple windows bringing in natural light and providing views of the backyard. Tucked privately at the rear of the home, the primary suite offers a comfortable retreat with an ensuite bath and generously sized walk-in closet. A dedicated laundry room, additional storage, and attached two-car garage add everyday convenience. Step outside to a backyard that truly extends the living space. A large wood pergola covers the extended patio, where decorative patterned tile, string lighting, and room for outdoor dining and seating create an inviting place to grill, entertain, or unwind on a Texas evening. Beyond the patio, the fenced backyard provides plenty of grassy space for pets, play, gardening, or future outdoor ideas. Located in Northwest ISD with convenient access to Hwy 114 and I-35W, this home offers an excellent combination of modern design, indoor-outdoor living, and accessibility. Plus, NO MUD or PID tax!
- Listing Status:
- Active
- Data Last Updated:
- October 13, 2026 at 5:21AM
- Listing Office:
- Coldwell Banker Realty : 817-329-9005
- Listing Agent:
- William Shuler :
- Contact:
- 940-294-6916
- MLS ID:
- 21405455

- General: Rain GuttersPergola
- Style: TraditionalDetached
- Other Structures: Pergola
- Pool: None
- Parking: DrivewayGarage Faces FrontGarageGarage Door Opener
- Roofing: CompositionShingle
- Windows: Window Coverings
- General: BrickConcreteRockStoneWood Siding1Slab
- HOA Amenities: Maintenance Grounds750.0Annually
- Originating MLS: NTR_NTREIS
- School District: Northwest ISD
- County: Denton
- Zoning: JUSTIN CROSSING ADDITION BLK E LOT 10R774396
- Fencing: Back YardWood
- Utilities: Electricity ConnectedSewer AvailableWater AvailableCable Available
- Water: Public
- Sewer: Public Sewer
- Source: NTR_NTREIS
This listing courtesy of William Shuler , Coldwell Banker Realty
Monthly Payment
- Principal & Interest $
- Property Taxes $
- Home Insurance $
- VA Funding Fee $

 New - 3 days ago