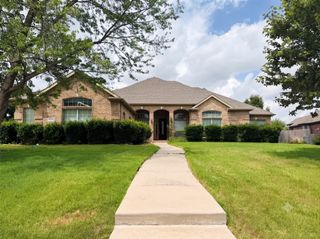
16429 Boston Ivy Drive, Justin, TX 76247
- 5 beds |
- 4 baths |
- 3,558 sqft
 Single-Family Home
  Built in 2026
  8,124sqft lot
 2 car garage
  $157/sqft
  Listed 7 days ago
Property Description
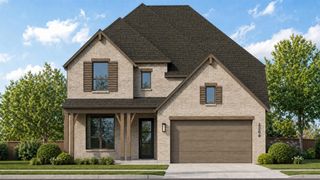
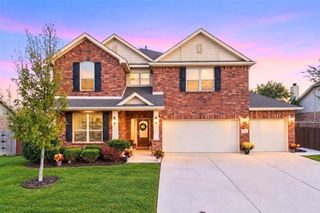
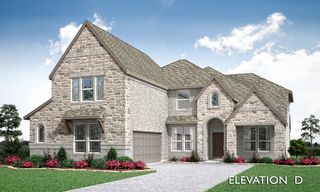
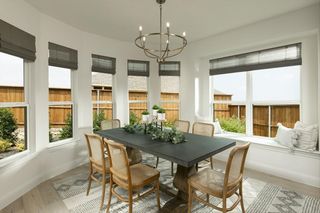
NEW! NEVER LIVED IN. Estimated completion November 2026. Bloomfield Homes' two-story Rose II offers 5 bedrooms, 4 full baths, and a 2-car garage in Wildflower Ranch. An arched entry, upgraded pale brick, and cut stone give the exterior a substantial presence on an oversized interior lot. A brick-covered porch and 8' front door carry that scale indoors, where 8' first-floor doors and wood-look laminate flooring connect the main spaces. The study has glass French doors for a defined workspace close to the family room. Above, a game room overlooks the two-story living area through modern iron railing, with a separate media room offering another setting for entertainment. The 3 upstairs bedrooms share 2 full baths, including a Jack-and-Jill arrangement with separate sink areas. Downstairs, the rear primary suite features dual sinks, quartz counters, a soaking tub, and a separate shower finished with polished white tile. Its walk-in closet connects directly to the laundry room. A second downstairs bedroom sits near a full bath upgraded with a shower and white herringbone tile. In the Deluxe Kitchen, warm brown Shaker cabinets contrast with veined quartz counters and a herringbone backsplash. Raised-panel detailing finishes the island beneath 2 pendant lights, while a 5-burner gas cooktop, electric oven, and pantry support the cooking setup. The breakfast area opens through an 8' door to the covered patio, where a gas stub prepares the space for a future grill. Window seats, matte black fixtures, patterned laundry tile and 2-inch blinds add finishing touches. Visit Bloomfield Homes' Wildflower Ranch model today!
- Listing Status:
- Active
- Data Last Updated:
- October 13, 2026 at 4:19AM
- Listing Office:
- Visions Realty & Investments : 817-288-5510
- Listing Agent:
- Marsha Ashlock :
- Contact:
- 817-288-5510
- MLS ID:
- 21404168

- General: Private YardRain Gutters
- Style: TraditionalDetached
- Pool: NoneCommunity
- Parking: CoveredDirect AccessDrivewayEnclosedGarage Faces FrontGarageGarage Door Opener
- Roofing: Composition
- Windows: Window Coverings
- General: BrickRockStone2Slab
- HOA Amenities: All FacilitiesAssociation ManagementMaintenance GroundsMaintenance Structure438.0Semi-Annually
- Originating MLS: NTR_NTREIS
- School District: Northwest ISD
- County: Denton
- Zoning: R1054453
- Fencing: Back YardFencedPrivacyWood
- Utilities: Sewer AvailableWater AvailableCable Available
- Water: Public
- Sewer: Public Sewer
- Source: NTR_NTREIS
This listing courtesy of Marsha Ashlock , Visions Realty & Investments
Monthly Payment
- Principal & Interest $
- Property Taxes $
- Home Insurance $
- VA Funding Fee $


 New - 6 hours ago