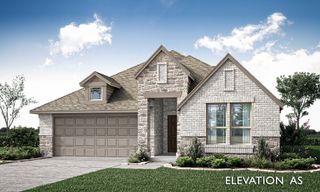
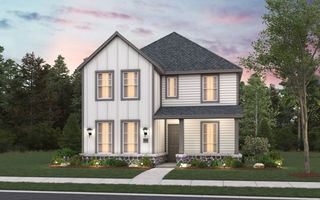
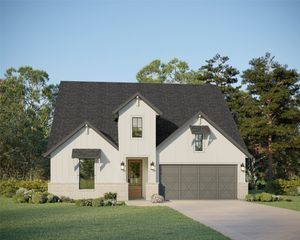
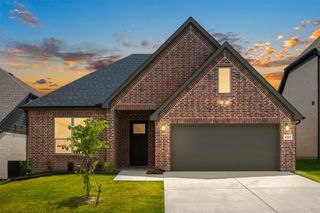
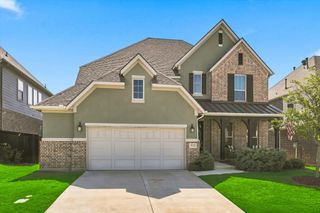
218 Oakcrest Drive, Justin, TX 76247
- 4 beds |
- 3 baths |
- 2,529 sqft
 Single-Family Home
  Built in 2023
  8,407sqft lot
 2 car garage
  $216/sqft
  Listed 1 month ago
Property Description
Better than new and meticulously maintained, this 2023 single-story home offers the benefits of new construction without the wait. Lightly lived in and thoughtfully upgraded, it combines modern design, quality finishes, and functional living in one exceptional package. Inquire with listing agent about how qualified buyers may be eligible for up to $10,000 in seller concessions. Step inside to soaring vaulted ceilings, abundant natural light, luxury vinyl plank flooring, and an open concept layout designed for both everyday living and entertaining. The spacious living room centers on a gas fireplace and flows seamlessly into the chef's kitchen, featuring an oversized island, built-in oven and microwave, granite countertops, upgraded cabinetry, a walk-in pantry, a built-in trash pullout, and generous prep and storage space. The private primary suite is a true retreat with a spa-inspired bath offering dual vanities, an oversized shower, and an expansive walk-in closet. Three additional bedrooms, one being a secondary ensuite, and three full baths provide flexible space for guests, a home office, or multigenerational living. Matticulate floor plan layout with separation for privacy. Enjoy outdoor living on the covered patio overlooking a spacious backyard with no rear neighbors, creating added privacy and room to relax, entertain, or play. The expanded 2.5 car garage offers valuable extra space for storage, hobbies, a workshop, or recreational equipment. Additional features include a smart home system, irrigation system, energy-efficient construction, window coverings, and quality finishes throughout. Ideally located with convenient access to Denton, Fort Worth, Alliance, and the greater DFW Metroplex, this move-in-ready home delivers modern luxury, thoughtful upgrades, and exceptional value without the uncertainty or construction timeline of building new. Schedule your private showing today.
- Listing Status:
- Active
- Data Last Updated:
- August 16, 2026 at 11:19PM
- Listing Office:
- C21 Fine Homes Judge Fite : 469-621-0081
- Listing Agent:
- Rosemary Malloy :
- Contact:
- 214-687-8606,214-687-8606
- MLS ID:
- 21322611

- Style: TraditionalDetached
- Pool: NoneCommunity
- Parking: DrivewayGarage Faces FrontGarageGarage Door Opener
- Roofing: Shingle
- Windows: Window Coverings
- General: Brick1Slab
- HOA Amenities: All FacilitiesAssociation Management800.0Semi-Annually
- Originating MLS: NTR
- School District: Northwest ISD
- County: Denton
- Zoning: R732170
- Fencing: FencedWoodWrought Iron
- Utilities: Electricity AvailableNatural Gas AvailableSewer AvailableWater AvailableCable Available
- Water: Public
- Sewer: Public Sewer
- Source: NTR
This listing courtesy of Rosemary Malloy , C21 Fine Homes Judge Fite
Monthly Payment
- Principal & Interest $
- Property Taxes $
- Home Insurance $
- VA Funding Fee $

 New - 2 days ago