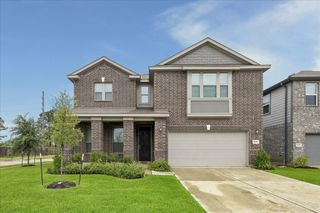
7006 Quaker Meadows Drive, Katy, TX 77493
- 4 beds |
- 3 baths |
- 2,707 sqft
 Single-Family Home
  Built in 2026
  9,235sqft lot
 2 car garage
  $202/sqft
  Listed 6 days ago
Property Description
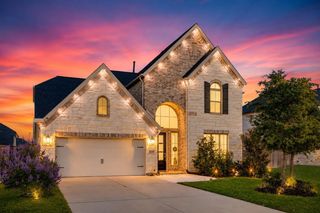
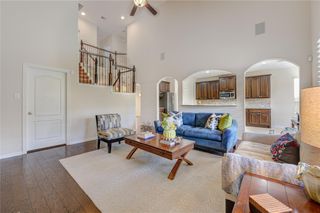
Move-in Ready! Cul-De-Sac Homesite, with Great Access to the Large Walking Lake! The Brentwood is a Dynamic Open Floor Plan, with enclaves of privacy tucked in! Featuring 4 Bedrooms, 3 Bathrooms, Study with Storage, Flex Room, Covered Outdoor Living Space + 2 Car Attached Garage. This Serene Space offers a Monstrous Quartz Island Kitchen featuring Custom 42” Cabinetry with Glass Front Upper Display Cabinets, Stainless Steel GE Profile Appliances, Accent Lighting, Walk-in Pantry, and Adjacent Casual Dining. Stunning Family Room offering Dramatic Vaulted Ceiling and electric Floor-to-Ceiling Fireplace! The Private Primary Suite with Luxury Bath has Free-standing Tub, Walk-in Shower with Bench, Dual Vanities, and Spacious Walk-in Closet. Security System, 2” Blinds, Full Gutters, Zoned Sprinkler System, Fully Sodded Yard + Landscaping Package all included!
- Listing Status:
- Active
- Date Added:
- June 30, 2026
- Data Last Updated:
- July 6, 2026 at 6:06PM
- Listing Office:
- Chesmar Homes : 346-465-1144
- Listing Agent:
- Clay Woodard : 1+512-733-7469
- MLS ID:
- 50386843
- General: Sprinkler System
- Style: Traditional
- Parking: AttachedGarage Door Opener
- Roofing: Composition
- Windows: Insulated/Low-E windowsWindow Coverings
- General: BrickCement Siding1Slab
- HOA Amenities: Basketball CourtClubhouseDog ParkFitness CenterJogging PathParkPickleball CourtPicnic AreaPlaygroundPondPoolSplash PadSport CourtTennis Court(s)Trail(s)1464.0Annually
- Originating MLS: Houston Association of Realtors
- School District: 30 - Katy
- County: Harris
- Zoning: 9/1/581495400010009
- Fencing: Back Yard
- Water: PublicWater District
- Sewer: Public Sewer
- Source: Houston Association of Realtors
This listing courtesy of Clay Woodard , Chesmar Homes
Monthly Payment
- Principal & Interest $
- Property Taxes $
- Home Insurance $
- VA Funding Fee $

 New - 13 hours ago