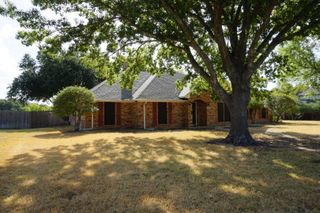
1530 Oakdale Drive, Kaufman, TX 75142
- 3 beds |
- 3 baths |
- 2,252 sqft
 Single-Family Home
  Built in 2026
  5,489sqft lot
 2 car garage
  $167/sqft
  Listed 1 month ago
Property Description
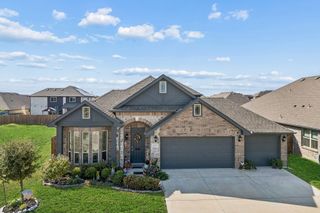
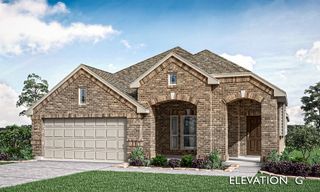
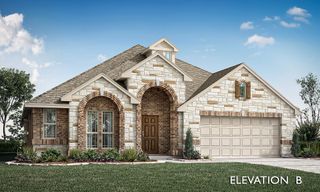
Welcome to 1530 Oakdale Drive in Kaufman, Texas, a thoughtfully designed new construction home in the Freeman Farm community. Featuring the Aramis floor plan, this 2,252-square-foot, two-story home offers 3 bedrooms, 2.5 bathrooms, and a 2-car garage with flexible spaces for today’s lifestyle. The heart of the home features an inviting open-concept family room, kitchen, and breakfast area, creating a seamless space for everyday living, entertaining, and gathering with family. A versatile flex room provides additional space for a home office, playroom, formal dining area, or whatever best fits your needs. The private first-floor primary suite offers a relaxing retreat with a large walk-in closet and a spacious bathroom featuring a double vanity, soaking tub, and separate shower. Upstairs, two secondary bedrooms provide comfortable accommodations for family or guests, while the game room adds another flexible space for movie nights, gaming, or relaxing. A covered front porch and covered back patio provide inviting outdoor spaces to enjoy year-round. Built with spray foam insulation on all exterior walls for enhanced energy efficiency and comfort, 1530 Oakdale Drive offers spacious new home living in Freeman Farm in Kaufman, TX.
- Listing Status:
- Active
- Data Last Updated:
- October 14, 2026 at 1:20AM
- Listing Office:
- Keller Williams Realty DPR : 972-732-6000
- Listing Agent:
- Ashlee McGhee :
- Contact:
- 469-835-9060
- MLS ID:
- 21359545

- Style: TraditionalDetached
- Pool: None
- Parking: DrivewayGarageGarage Door Opener
- Roofing: CompositionShingle
- General: Brick2Slab
- HOA Amenities: Association Management500.0Annually
- Originating MLS: NTR_NTREIS
- School District: Kaufman ISD
- County: Kaufman
- Zoning: FREEMAN FARMBLOCK DLOT 15231428
- Fencing: Wood
- Utilities: Electricity AvailableSewer AvailableWater Available
- Water: Public
- Sewer: Public Sewer
- Source: NTR_NTREIS
- Exclusions: Agent and buyer to verify sq fttaxesschoolsfeaturesmeasurements and all else herein.
This listing courtesy of Ashlee McGhee , Keller Williams Realty DPR
Monthly Payment
- Principal & Interest $
- Property Taxes $
- Home Insurance $
- VA Funding Fee $

 New - 1 day ago