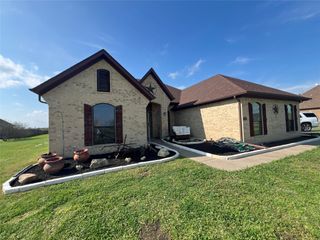
3623 Jordan Way, Kaufman, TX 75142
- 4 beds |
- 3 baths |
- 2,103 sqft
 Single-Family Home
  Built in 2026
  6,599sqft lot
 2 car garage
  $186/sqft
  Listed 6 hours ago
Property Description
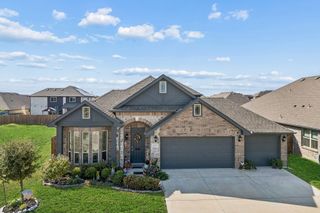
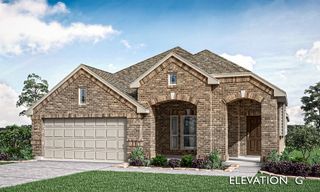
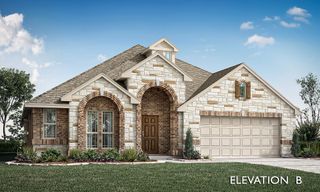
NEW & NEVER LIVED IN! Bright, open single-story recently completed by Bloomfield Homes, the Jasmine is a plan sporting 4 bedrooms, 2 full baths, a powder bath, and a full 2-car garage. We've prioritized space, light, and storage in this home, while adding upgrades that buyers search for! Coastal Collective RevWood floors run front to back in common areas for easy upkeep, 2-inch faux wood blinds preinstalled, and the exterior curb appeal is enhanced by a stone-accented facade, upgraded brick selection, and 8' custom 3-Lite panel front door. Stainless steel appliances are included in the island kitchen, surrounded by classy Shaker cabinets in a deep Portobello stain and topped with Level 4 granite countertops. The kitchen also comes with a handy single-bowl sink, roomy corner pantry, designer backsplash,, and space for barstools to tuck in. The dining nook is adjacent and surrounded on all three walls with windows, including a back door to the covered patio and a window seat! One side of the home holds all secondary bedrooms, while the opposite is garage, mud-laundry, and the primary suite. Primary comes with another charming window seat, bench-seat shower, separate garden tub, dual sink vanity, deep linen closet, and large walk-in closet! Level 2 granite countertops are in both full baths, under cabinet lighting added in the kitchen, matte black fixtures throughout, and a builder warranty included. There's a lot to love in this home - visit Bloomfield at Kings Fort to take a tour!
- Listing Status:
- Active
- Data Last Updated:
- October 15, 2026 at 5:18AM
- Listing Office:
- Visions Realty & Investments : 817-288-5510
- Listing Agent:
- Marsha Ashlock :
- Contact:
- 817-288-5510
- MLS ID:
- 21412306

- General: Private Yard
- Style: TraditionalDetached
- Pool: None
- Parking: CoveredDirect AccessDrivewayEnclosedGarage Faces FrontGarageGarage Door Opener
- Roofing: Composition
- Windows: Window Coverings
- General: BrickRockStone1Slab
- HOA Amenities: All FacilitiesAssociation ManagementMaintenance Structure350.0Annually
- Originating MLS: NTR_NTREIS
- School District: Kaufman ISD
- County: Kaufman
- Zoning: 223354
- Fencing: Back YardFencedPrivacyWood
- Utilities: Sewer AvailableWater AvailableCable Available
- Water: Public
- Sewer: Public Sewer
- Source: NTR_NTREIS
This listing courtesy of Marsha Ashlock , Visions Realty & Investments
Monthly Payment
- Principal & Interest $
- Property Taxes $
- Home Insurance $
- VA Funding Fee $

 New - 2 days ago