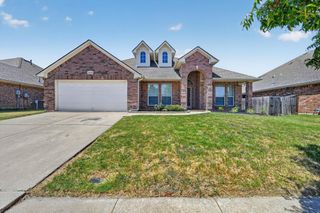
1319 Cadbury Lane, Keller, TX 76248
- 4 beds |
- 2 baths |
- 2,390 sqft
 Single-Family Home
  Built in 2005
  0.28acre lot
 2 car garage
  $224/sqft
  Listed 6 days ago
Property Description
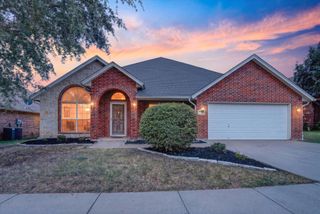
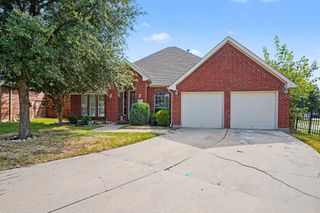
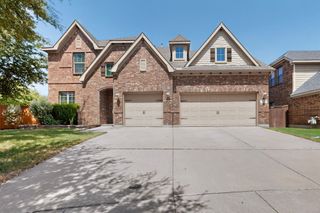
Welcome to this stunning 4-bedroom, 2-bathroom home, perfectly situated on a desirable corner lot with a convenient 3-car side-load garage. Boasting exceptional curb appeal, this residence features a beautiful brick and stone exterior, complemented by mature trees and a welcoming front entrance. Step inside to discover a formal living room and dining room, ideal for entertaining guests. The expansive kitchen is a chef's dream, offering ample cabinetry, elegant granite countertops, durable tile flooring, gas cooking, and a charming desk area with storage cubbies—perfect for keeping everything organized. The living room is a cozy retreat, showcasing gorgeous wood floors, art niches, and a double-sided fireplace that seamlessly connects to the breakfast area in the kitchen, creating a warm and inviting open-concept flow. The primary suite is a true sanctuary, featuring a tray ceiling, bay windows, a relaxing garden tub, a separate shower, and a dual vanity with a dedicated makeup area. Additional highlights include a convenient laundry room with a sink and a secondary bathroom with dual sinks. Outside, you'll love the large backyard, offering plenty of space for outdoor activities, gardening, or simply unwinding. This home truly has it all—schedule your private tour today!
- Listing Status:
- Active
- Data Last Updated:
- August 15, 2026 at 5:17AM
- Listing Office:
- RE/MAX Dallas Suburbs : 972-991-1616
- Listing Agent:
- Leeanne Pritchard :
- Contact:
- 972-971-1741
- MLS ID:
- 21354514

- Style: TraditionalDetached
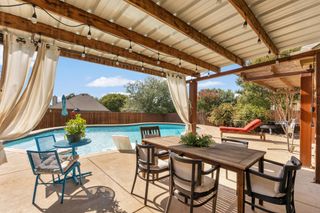
- Pool: None
- Parking: Door-MultiDrivewayGarageGarage Door OpenerGarage Faces Side
- Roofing: Shingle
- General: Brick1Slab
- HOA Amenities: Maintenance Grounds44.0Semi-Annually
- Originating MLS: NTR
- School District: Keller ISD
- County: Tarrant
- Zoning: WILLIS COVES ADDITION BLOCK B LOT 2107573499
- Fencing: WoodWrought Iron
- Utilities: Sewer AvailableWater AvailableCable Available
- Water: Public
- Sewer: Public Sewer
- Source: NTR
This listing courtesy of Leeanne Pritchard , RE/MAX Dallas Suburbs
Monthly Payment
- Principal & Interest $
- Property Taxes $
- Home Insurance $
- VA Funding Fee $

 New - 2 hours ago