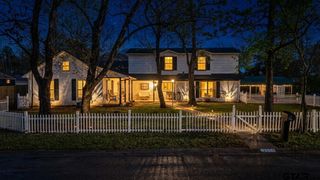
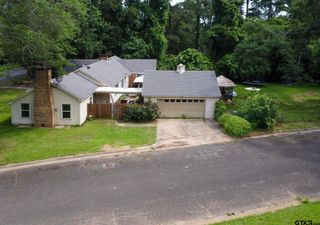
580 Oakwood Dr, Kilgore, TX 75662
- 4 beds |
- 2 baths |
- 2,544 sqft
 Single-Family Home
  Built in 1988
  0.63acre lot
 —— car garage
  $123/sqft
  Listed 7 months ago
Property Description
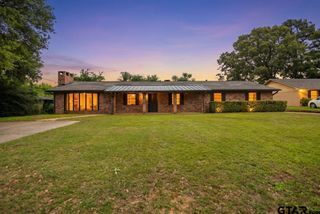
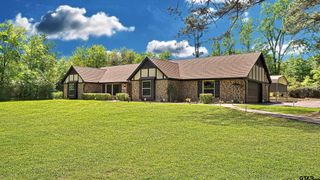
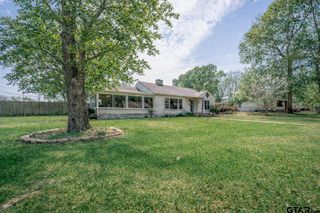
Seller offering $2,000 in Seller Concessions until 5/7 with a full price offer! SELLER SAYS BRING YOUR OFFERS!! PRICE IMPROVEMENT! Welcome to 580 Oakwood Drive, nestled in the highly sought after Royal Oaks Subdivision within Sabine ISD! This 4 bedroom, 2 bath home offers 2,544 square feet of comfortable living space on a .629 acre lot in a quite, established neighborhood! Step inside to find a formal dining room and a spacious kitchen featuring granite countertops, abundant storage, and an inviting eat-in area-perfect for family gatherings! The large living room boasts a single tray ceiling and a cozy wood burning fireplace, ideal for relaxing evenings! 2 spacious guest rooms with great closets and a hall guest bath are located on one side of the home, while the other side features an oversized bedroom with a vaulted ceiling accented by a wooden beam and a walk-in closet-connected by a convenient Jack & Jill bathroom shared with the primary suite! The primary bedroom includes a large walk-in closet and an adjoining office or flex space, offering versatility for your needs! Enjoy weekend BBQ's or peaceful mornings on the covered back porch! Additional features include a new roof in 2024, fresh interior paint and flooring found throughout portions of the home- making it truly move-in ready! If you've been looking for a spacious home in a desirable neighborhood with a great school district, 580 Oakwood Drive is the one to see! Schedule today!
- Listing Status:
- Pending
- Date Added:
- October 21, 2025
- Data Last Updated:
- May 26, 2026 at 4:45AM
- Listing Office:
- Scarborough Realty Group : 903-263-8443
- Listing Agent:
- Nikki Richardson : 903-987-0174
- MLS ID:
- 25015546

- General: Ceiling FanBlindsOther/See Remarks
- Dining: Separate Formal DiningKitchen/Eating Combo
- A/C: Central Electric
- Heating: Central/Electric
- Fireplace: One Wood Burning
- General: Patio Covered
- Style: Traditional
- Other Structures: None
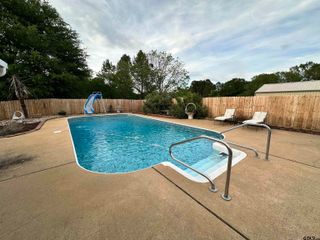
- Pool: None
- Roofing: Composition
- General: Brick and Wood1 StorySlab
- County: Gregg
- Zoning: LT 1-A BLK 1 WAGGONER SUB-DIV
- Fencing: Partial Fence
- Sewer: Aerobic Septic Sys
This listing courtesy of Nikki Richardson , Scarborough Realty Group
Monthly Payment
- Principal & Interest $
- Property Taxes $
- Home Insurance $
- VA Funding Fee $