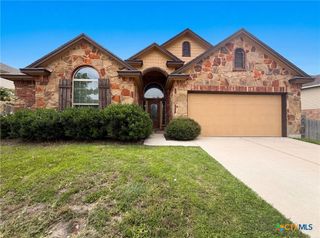
4813 Citrine Drive, Killeen, TX 76542
- 4 beds |
- 3 baths |
- 3,132 sqft
 Single-Family Home
  Built in 2010
  9,879sqft lot
 2 car garage
  $140/sqft
  Listed 28 days ago
Property Description
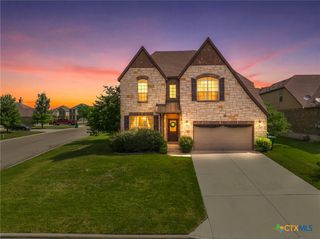
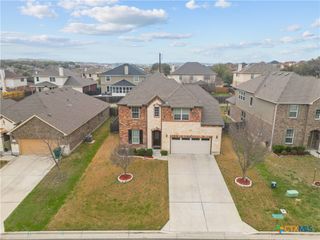
PAID-OFF SOLAR PANELS offer exceptional energy efficiency from day one in this impressive residence! Welcome home to 4813 Citrine Dr, where style, comfort, and premium upgrades beautifully intersect. The main floor features an inviting living room with a gorgeous gas corner fireplace, a dedicated home office, and two dining areas. At the heart of the home is a chef-inspired kitchen boasting a huge granite island, custom real-wood cabinetry, double ovens, and a newly updated tile backsplash. Upstairs features a versatile loft-style game room and generously sized bedrooms, including a luxurious primary suite with a stunning contemporary bathroom, exquisite walk-in shower, jetted soaker tub, and TWO massive walk-in closets. Step outside into your private backyard paradise, complete with an extended, screened-in back porch with a ceiling fan and TV setup. The meticulously landscaped yard showcases a sparkling 6-foot-deep pool with a calming waterfall and an inviting 8-person hot tub. Complete with a brand-new roof, front solar screens, premium wood laminate flooring, an oversized garage, and a full sprinkler system, this turnkey home truly has it all.
- Listing Status:
- Pending
- Date Added:
- June 9, 2026
- Data Last Updated:
- July 7, 2026 at 12:17PM
- Listing Office:
- Keller Williams Realty : (512) 868-1771
- Listing Agent:
- Carmen Colon : (512) 906-4503
- MLS ID:
- 616353

- General: Built-in FeaturesCeiling Fan(s)Crown MoldingDining AreaSeparate/Formal Dining RoomDouble VanityEntrance FoyerGarden Tub/Roman TubHome OfficeMultiple Living AreasMultipleDining AreasMultiple ClosetsRecessed LightingSoaking TubSeparate ShowerUpper Level PrimaryWalk-In Closet(s)Breakfast BarBreakfast AreaCustom CabinetsEat-in Kitchen
- Appliances: Double OvenDishwasherElectric CooktopElectric Water HeaterDisposalOtherPlumbed For Ice MakerSee RemarksSome Electric AppliancesBuilt-In OvenCooktopMicrowave
- Laundry: Washer HookupElectric Dryer HookupLaundry in Utility RoomLaundry RoomOtherSee Remarks
- Flooring: CarpetCeramic TileLaminate
- A/C: Central AirElectric
- Heating: CentralElectricFireplace(s)Solar
- Fireplace: GasLiving RoomPropaneFireplaceFireplaces: 1
- Eco/Green Feature: Solar ScreensSolar
- General: Covered PatioEnclosed PorchOtherPorchPrivate YardRain GuttersSee RemarksAbove GroundHeatedPrivateSee Remarks
- Style: Traditional
- Other Structures: PorchScreenedPatioCovered
- Pool: In GroundOtherPrivateSee Remarks
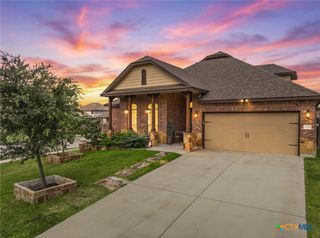
- Parking: AttachedGarage Faces FrontGarageOversized
- Roofing: CompositionShingle
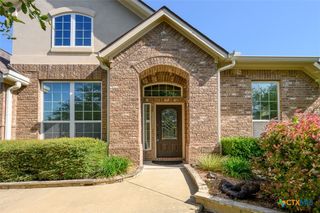
- General: BrickHardiPlank TypeMasonryOtherStone VeneerSee Remarks2Slab
- Originating MLS: CTEXAS_FHAAR
- School District: Killeen ISD
- County: Bell
- Zoning: WHITE ROCK ESTATES PHASE TWOBLOCK 012LOT 0008368081
- View: OtherPool
- Fencing: Back YardOtherPrivacySee Remarks
- Utilities: Electricity AvailableTrash Collection Public
- Water: Public
- Sewer: Public Sewer
- Source: CTEXAS_FHAAR
This listing courtesy of Carmen Colon , Keller Williams Realty
Monthly Payment
- Principal & Interest $
- Property Taxes $
- Home Insurance $
- VA Funding Fee $

 New - 1 day ago