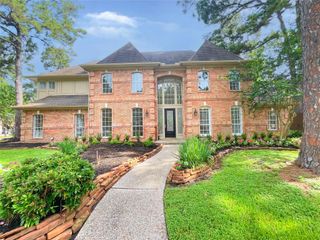
1418 Lofty Maple Trail, Kingwood, TX 77345
- 5 beds |
- 4 baths |
- 3,414 sqft
 Single-Family Home
  Built in 1990
  10,115sqft lot
 2 car garage
  $190/sqft
  Listed 4 days ago
Property Description
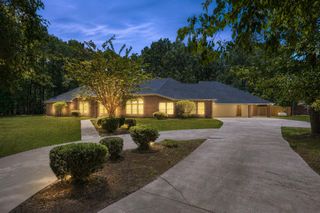
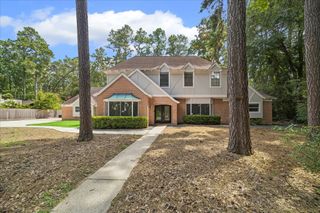
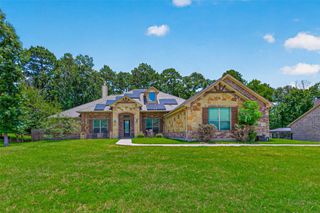
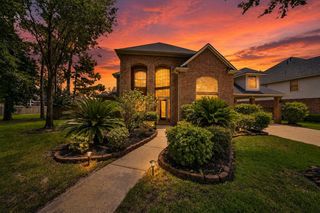
STATELY CUSTOM HOME beautifully updated and located on a quiet culdesac street with greenbelt access! Vacation all year long in your private, tropical backyard paradise- sparkling pool/spa with waterfall, firepit, screened in patio, cabana bath and outdoor shower! Dramatic Entry splits to an Exquisite Dining Room and Study. Fabulous Den with fireplace centered between built-ins. The kitchen opens to the den creating a comfortable flow for everyday living & entertaining. Gourmet Island Kitchen features an abundance of custom cabinetry, Quartz countertops, double ovens, gas cooktop, wood beams, and eat-in breakfast table (perfect for little ones!). Spacious Primary Suite with updated bathroom. Stroll upstairs to a Texas sized Gameroom w/ built-ins, 4 spacious bedrooms, 2 baths. Recent wideplank hardwood flooring flows throughout upstairs. Oversized Garage + Porte-Cochere. Lovingly maintained by original owners! ROOF-5/26; Water Heaters 1/25; Pool Heater-'21, Pump-'19, Polaris-'18. WOW!!
- Listing Status:
- Active
- Date Added:
- July 8, 2026
- Data Last Updated:
- July 12, 2026 at 7:08AM
- Listing Office:
- Keller Williams Realty Northeast : 281-358-4545
- Listing Agent:
- Karen Fahrmeier : 1+281-389-2798
- MLS ID:
- 13437322
- General: Sprinkler System
- Style: Traditional
- Pool: GuniteHeatedPool With Hot Tub Attached
- Parking: Attached/Detached GarageGarage Door OpenerAttached Carport
- Roofing: Composition
- Windows: Insulated/Low-E windows
- General: BrickCement Siding2Slab
- HOA Amenities: ClubhousePicnic AreaPlaygroundPoolTrail(s)615.0Annually
- Originating MLS: Houston Association of Realtors
- School District: 29 - Humble
- County: Harris
- Zoning: LT 14 BLK 10 KINGS POINT VILLAGE SEC 51169120100014
- Fencing: Back Yard
- Water: Public
- Sewer: Public Sewer
- Source: Houston Association of Realtors
- Exclusions: Wall Mounted Tv's In DenBathroom
This listing courtesy of Karen Fahrmeier , Keller Williams Realty Northeast
Monthly Payment
- Principal & Interest $
- Property Taxes $
- Home Insurance $
- VA Funding Fee $

 New - 3 days ago