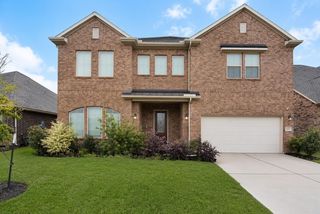
6031 Granite Shadow Lane, Porter, TX 77365
- 4 beds |
- 4 baths |
- 3,903 sqft
 Single-Family Home
  Built in 2017
  8,124sqft lot
 3 car garage
  $160/sqft
  Listed 20 days ago
Property Description
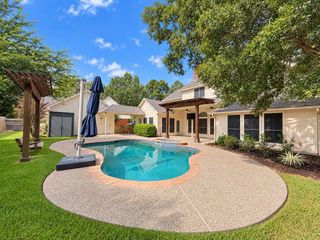
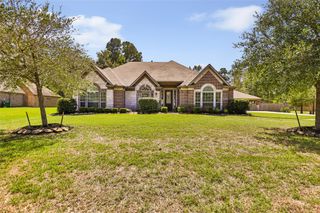
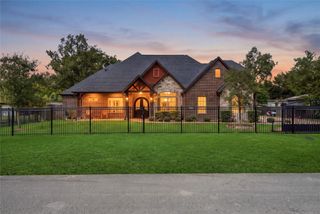
Home at last where timeless elegance meets everyday comfort. This gorgeous stucco and stone facade offer a dramatic foyer entrance, rich hand-scraped hardwood flooring, custom millwork, crown molding, designer lighting, soaring ceilings, sweeping archways, oversized windows, and abundant natural light. Thoughtfully designed floor plan features home office with a coffered ceiling, formal dining room with tray ceiling, and spacious living areas perfect for entertaining. The family room has a cast stone fireplace that opens to the chef-inspired kitchen with oversized island, granite countertops, custom cabinetry, gas cooktop, double ovens, and designer tile backsplash. Primary suite offers a tray ceiling, ensuite bathroom with large closet, and separate his/her sinks. Upstairs secondary bedrooms, bathrooms, game room, and media room. Relax under the covered patio overlooking the backyard. Additional highlights include a Generac generator and custom tinted windows for energy efficiency.
- Listing Status:
- Active
- Date Added:
- September 23, 2026
- Data Last Updated:
- October 13, 2026 at 2:06PM
- Listing Office:
- Stacy Sherman Broker : 832-445-8934
- Listing Agent:
- Kyra Lowery : 1+281-846-4933
- MLS ID:
- 64157069
- General: Side YardSprinkler System
- Style: Traditional
- Parking: AttachedOversizedDouble-Wide Driveway
- Roofing: Composition
- General: StoneStucco2Slab
- Road/Access: ConcreteCurbs
- HOA Amenities: Jogging PathParkPicnic AreaPlaygroundPool1200.0Annually
- Originating MLS: Houston Association of Realtors
- School District: 29 - Humble
- County: Harris
- Zoning: LT 33 BLK 1 ROYAL BROOK AT KINGWOOD SEC 51366770010033
- Water: Public
- Sewer: Public Sewer
- Source: Houston Association of Realtors
This listing courtesy of Kyra Lowery , Stacy Sherman Broker
Monthly Payment
- Principal & Interest $
- Property Taxes $
- Home Insurance $
- VA Funding Fee $

 New - 1 day ago