1518 Graystone Creek Court, Kingwood, TX 77345
- 5 beds |
- 5 baths |
- 4,494 sqft
 Single-Family Home
  Built in 2005
  0.48acre lot
 3 car garage
  $206/sqft
  Listed 3 days ago
Property Description
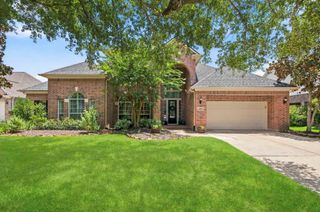
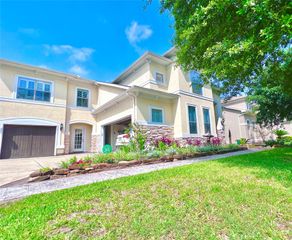
Custom Robin Rueby estate home nestled at end of culdesac on half acre with 5 bedrooms -including Primary plus secondary bedroom downstairs! This beauty features California design w/ travertine floors and rich wood window casing & wood beams in den. Home office features paneling and cathedral ceiling. Soaring spiral staircase plus private secondary stairs. Oversized formal dining w/ French doors overlooking front porch. STUNNING den overlooks sparkling pool. Island kitchen features recent appliances and is open to den. Large breakfast room walks out to covered patio & outdoor kitchen. Secondary bedroom plus full bath-perfect for multi-generational living or guests. Romantic Primary suite tucked away in rear of house overlooks backyard. Primary bath w/ large walk-in shower plus tub & dual vanities. Upstairs features Huge cathedral gameroom, 3 beds plus 2 full baths. 3 car garage. Roof 2026, paint 2026, brand new carpet, hot water heaters 2026, massive walk in attic. Home never flooded.
- Listing Status:
- Active
- Date Added:
- July 9, 2026
- Data Last Updated:
- July 12, 2026 at 12:06PM
- Listing Office:
- eXp Realty LLC : 888-519-7431
- Listing Agent:
- Kim Fazzino : 1+713-899-8014
- MLS ID:
- 67072416
- General: Back Green SpaceOutdoor KitchenSpa/Hot Tub
- Style: Traditional
- Pool: GuniteHeated
- Parking: AttachedDouble-Wide Driveway
- Roofing: Composition
- Windows: Insulated/Low-E windowsWindow Coverings
- General: Batts InsulationBrickStone2Slab on Builders Pier
- Road/Access: ConcreteCurbs
- HOA Amenities: 710.0Annually
- Originating MLS: Houston Association of Realtors
- School District: 29 - Humble
- County: Harris
- Zoning: LT 18 BLK 1 KINGS POINT VILLAGE SEC 131235730010018
- Fencing: Back Yard
- Water: Public
- Sewer: Public Sewer
- Source: Houston Association of Realtors
This listing courtesy of Kim Fazzino , eXp Realty LLC
Monthly Payment
- Principal & Interest $
- Property Taxes $
- Home Insurance $
- VA Funding Fee $


 New - 2 days ago