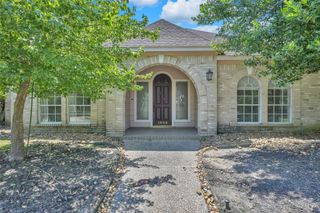
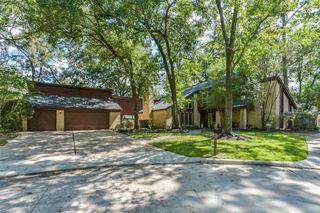
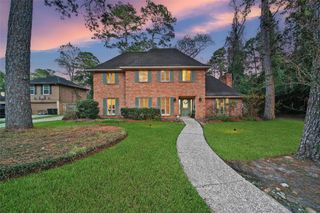
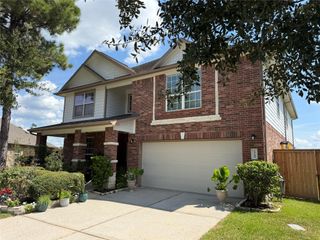
2207 Laurel Hill Drive, Kingwood, TX 77339
- 4 beds |
- 4 baths |
- 2,662 sqft
 Single-Family Home
  Built in 1973
  10,799sqft lot
 2 car garage
  $150/sqft
  Listed 12 days ago
Property Description
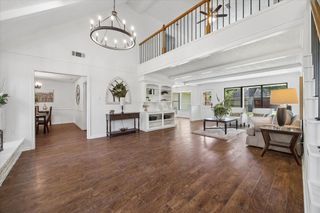
WHAT IF YOUR NEXT HOME GAVE YOU TWO BEDROOMS PLUS FULL BATHS DOWNSTAIRS? This sought-after floorplan delivers easy, comfortable living w/ 2 first-floor bedrooms, each w/ its own full bath, plus a private study, soaring vaulted ceilings, spacious family room, updated kitchen w/ breakfast area & luxurious primary suite. Upstairs, 2 additional bedrooms share a convenient Jack & Jill bath. The converted garage makes an incredible game room, home gym, or media room & can easily be converted back if desired. Step outside to a spacious backyard w/ room to entertain, play, or create your dream outdoor oasis. Zoned to highly acclaimed schools, including the newly rebuilt Foster Elementary opening this fall. This home offers exceptional value in Kingwood, centrally located w/ easy access to IAH Airport & US-59. Move in just in time for the holidays!
- Listing Status:
- Active
- Date Added:
- October 1, 2026
- Data Last Updated:
- October 13, 2026 at 7:07AM
- Listing Office:
- eXp Realty LLC : 888-519-7431
- Listing Agent:
- Katie Orth : 1+239-896-2953
- MLS ID:
- 46543630
- General: Shed(s)
- Style: Contemporary/Modern
- Parking: Detached
- Roofing: Composition
- General: Brick2Slab
- Road/Access: Concrete
- HOA Amenities: 420.0Annually
- Originating MLS: Houston Association of Realtors
- School District: 29 - Humble
- County: Harris
- Zoning: LT 18 BLK 8 TRAILWOOD VILLAGE SEC 2 R/P1055940000018
- Fencing: Back YardFull
- Water: Public
- Sewer: Public Sewer
- Source: Houston Association of Realtors
This listing courtesy of Katie Orth , eXp Realty LLC
Monthly Payment
- Principal & Interest $
- Property Taxes $
- Home Insurance $
- VA Funding Fee $

 New - 2 days ago