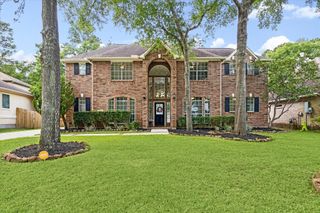
2443 Riverway Oak Drive, Kingwood, TX 77345
- 4 beds |
- 4 baths |
- 3,216 sqft
 Single-Family Home
  Built in 1999
  9,888sqft lot
 3 car garage
  $140/sqft
  Listed 2 days ago
Property Description
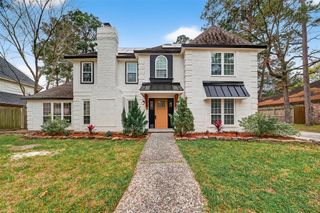
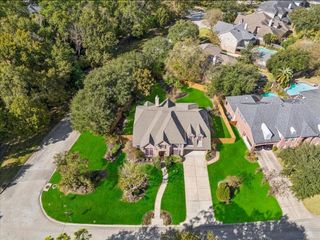
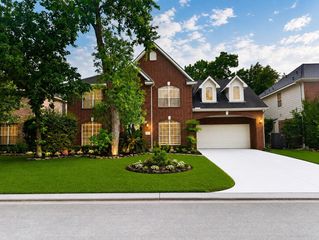
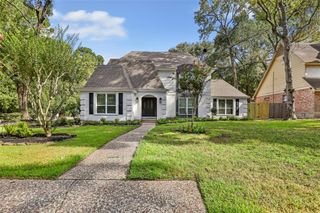
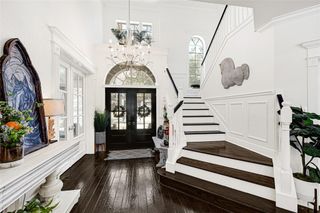
Move-in ready Kingwood beauty—ideal for buyers ready to make a move! This spacious 4-bedroom, 3.5-bath home with a 3-car garage is nestled in a desirable golf course community with excellent schools and an easy commute to Grand Parkway or Downtown Houston. The open-concept kitchen flows into a dramatic 2-story living room, creating an inviting space for everyday living and entertaining. The spacious first-floor primary suite features a spa-like bath and separate his-and-her walk-in closets. A private study with French doors and formal dining room are thoughtfully positioned off the entry. Upstairs, three generous bedrooms surround an open game room—perfect for family or guests. Recent updates include roof (2022), tankless water heater (2025), interior paint (2026), and luxury vinyl plank flooring (2026). Don’t wait—this one is ready to welcome its next owner!
- Listing Status:
- Active
- Date Added:
- August 28, 2026
- Data Last Updated:
- August 30, 2026 at 4:06AM
- Listing Office:
- Keller Williams Realty Northeast : 281-358-4545
- Listing Agent:
- Terri Blewett : 1+281-650-0154
- MLS ID:
- 59285719
- Style: Traditional
- Parking: Attached/Detached GarageGarage Door Opener
- Roofing: Composition
- General: BrickWood Siding2Slab
- Road/Access: Concrete
- HOA Amenities: 327.0Annually
- Originating MLS: Houston Association of Realtors
- School District: 29 - Humble
- County: Harris
- Zoning: LT 2 BLK 2 RIVERCHASE SEC 41196580020002
- Fencing: Back Yard
- Water: Public
- Sewer: Public Sewer
- Source: Houston Association of Realtors
This listing courtesy of Terri Blewett , Keller Williams Realty Northeast
Monthly Payment
- Principal & Interest $
- Property Taxes $
- Home Insurance $
- VA Funding Fee $

 New - 2 days ago