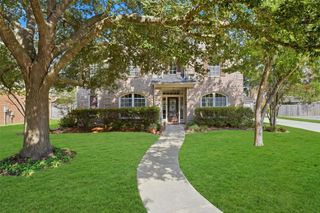
3219 Canna Lily Court, Houston, TX 77345
- 4 beds |
- 4 baths |
- 3,215 sqft
 Single-Family Home
  Built in 2001
  7,802sqft lot
 2 car garage
  $123/sqft
  Listed 5 days ago
Property Description
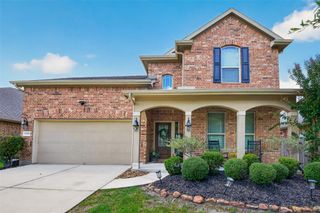
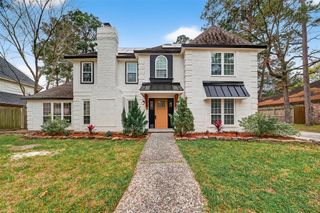
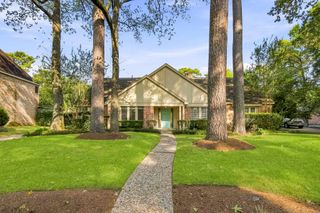
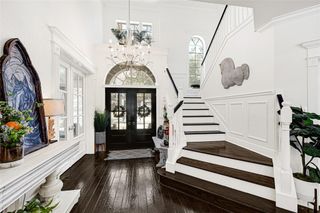
Welcome home to the place where everyday moments become lifelong memories. Nestled on a peaceful cul-de-sac with direct greenbelt access, this stunning home blends elegance, comfort, and functionality into the lifestyle you've been searching for. Imagine preparing family meals in the chef-inspired kitchen featuring premium Jenn-Air stainless steel appliances, granite countertops, all while staying connected to loved ones in the open-concept living spaces accented by gorgeous wood flooring. The spacious living room and oversized game room with custom built-ins provide endless opportunities for entertaining, working from home, or creating the perfect family gathering space. When it's time to unwind, escape to the oversized primary suite featuring a spa-like ensuite. Step outside to your extended covered patio where evenings are best spent gathered around the natural gas fire pit, roasting s'mores, entertaining guests, or simply enjoying the peaceful surroundings.
- Listing Status:
- Active
- Date Added:
- August 25, 2026
- Data Last Updated:
- August 30, 2026 at 5:09AM
- Listing Office:
- Nydan LLC dba Nydan Real Estate Group : 866-845-3456
- Listing Agent:
- DeAnna Green : 1+281-619-4301
- MLS ID:
- 50268122
- General: Sprinkler System
- Style: Traditional
- Parking: AttachedGarage Door Opener
- Roofing: Composition
- Windows: Insulated/Low-E windows
- General: Brick2Slab
- HOA Amenities: 532.0Annually
- Originating MLS: Houston Association of Realtors
- School District: 29 - Humble
- County: Harris
- Zoning: LT 66 BLK 5 MILLS CREEK VILLAGE SEC 51203980050066
- Fencing: Back Yard
- Water: Public
- Sewer: Public Sewer
- Source: Houston Association of Realtors
This listing courtesy of DeAnna Green , Nydan LLC dba Nydan Real Estate Group
Monthly Payment
- Principal & Interest $
- Property Taxes $
- Home Insurance $
- VA Funding Fee $

 New - 2 days ago