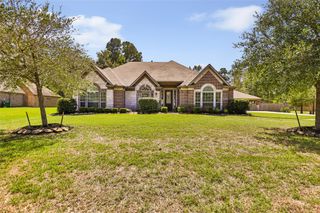
3318 Clover Valley Drive, Kingwood, TX 77345
- 4 beds |
- 4 baths |
- 3,731 sqft
 Single-Family Home
  Built in 1992
  8,808sqft lot
 2 car garage
  $149/sqft
  Listed 28 days ago
Property Description
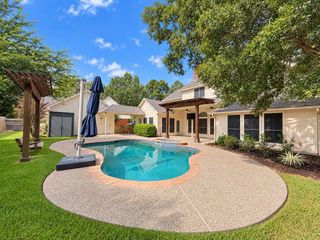
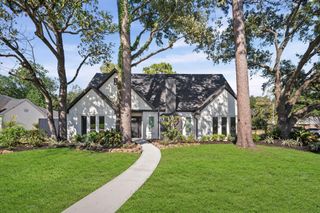
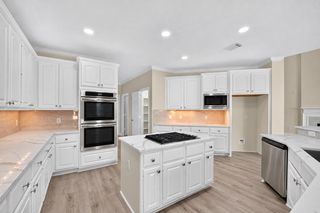
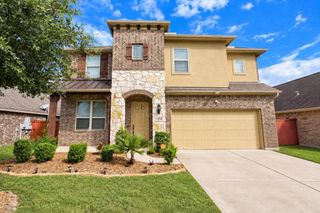
Tucked in Greentree Manor, this exceptional designer home is ready for a new owner! So many upgrades, updates and unmistakable character, which blends craftsmanship, pride of ownership, and a very nice backyard with a pool and multiple spaces for entertaining to include an extraordinary outdoor kitchen. 4 BEDROOMS of which, 2 OF THEM ARE PRIMARY BEDROOMS, 3.5 BATHROOMS, 3 LIVING AREAS, large kitchen with so many extras, laundry shoot, PRIMARY BEDROOM closet downstairs is amazing, Plantation shutters, Silhouette shades, Texas attic room for holiday storage, etc. There are even more treasures about this house to mention here. Please look at the IMPROVEMENTS/UPGRADES/EXTRAS LIST available online, as is the floor plan, and the walk through tour. Not just another cookie-cutter home, it's truly a custom beauty! Schedule your appointment today, and be prepared to be pleasantly surprised!
- Listing Status:
- Active
- Date Added:
- September 15, 2026
- Data Last Updated:
- October 13, 2026 at 8:08PM
- Listing Office:
- Red Door Realty & Associates : 281-852-3667
- Listing Agent:
- Sherilyn Walton : 1+713-560-4646
- MLS ID:
- 27350496
- General: Outdoor KitchenSide YardSprinkler SystemWorkshop
- Style: Traditional
- Pool: GuniteHeated
- Parking: DetachedAdditional ParkingGarage Door OpenerDouble-Wide DrivewayWorkshop in Garage
- Roofing: Composition
- Windows: Window Coverings
- General: Batts InsulationBrickCement Siding2Slab
- HOA Amenities: Basketball CourtClubhouseParkPlayground505.0Annually
- Originating MLS: Houston Association of Realtors
- School District: 29 - Humble
- County: Harris
- Zoning: LT 3 BLK 6 GREENTREE VILLAGE SEC 7 AMEND1171930060003
- Fencing: Back YardFull
- Water: Public
- Sewer: Public Sewer
- Source: Houston Association of Realtors
- Exclusions: See List Or Contact Agent
This listing courtesy of Sherilyn Walton , Red Door Realty & Associates
Monthly Payment
- Principal & Interest $
- Property Taxes $
- Home Insurance $
- VA Funding Fee $

 New - 15 hours ago