132 Peachleaf Drive, Krugerville, TX 76227
- 4 beds |
- 4 baths |
- 3,191 sqft
 Single-Family Home
  Built in 2024
  0.5acre lot
 3 car garage
  $248/sqft
  Listed 1 month ago
Property Description
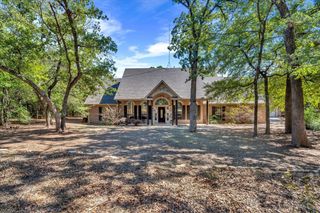
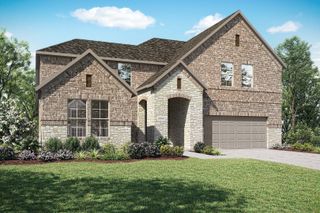
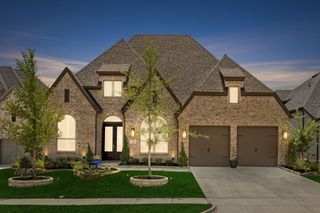
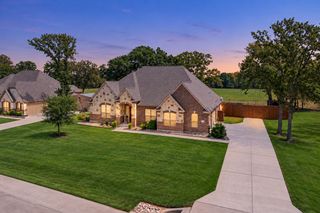
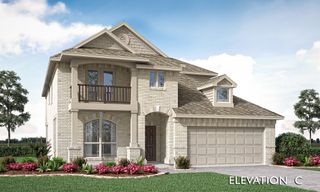
No HOA, MUD or PID! Discover luxury living on half-acre plus homesites at The Woodlands. The Mantle features 4 bedrooms, 3.5 bathrooms, a 3-car garage and elevated finishes throughout - all included as standard. Step inside to an open-concept design highlighted by engineered hardwood flooring, soaring ceilings, and oversized windows that bring an abundance of natural light into the home. At the heart of the living space, the chef-inspired kitchen features quartz countertops, upgraded cabinetry with hardware, a modern tile backsplash, large center island, and KitchenAid® appliances. A breakfast nook and separate formal dining room provide plenty of space for everyday meals and gatherings. The family room offers a welcoming fireplace and backyard views, while the private primary retreat features a spa-inspired en-suite bath and generous walk-in closet. Walk-in closets in each secondary bedroom provide additional storage, and a flexible bonus room can easily serve as a home office, game room or additional living space. Extend your living space outdoors on the expansive covered patio featuring a built-in outdoor kitchen with a grill and sink—perfect for entertaining, dining outside or simply enjoying the peaceful surroundings. Conveniently located in Denton County near the Highway 380 corridor, The Woodlands pairs a nature-rich setting with easy access to destinations throughout North Texas. Community amenities include a newly installed playground and Woodland Park, featuring a scenic pond, nature paths and a monthly farmers market.
- Listing Status:
- Active
- Data Last Updated:
- October 14, 2026 at 1:20AM
- Listing Office:
- LGI Homes : 281-362-8998
- Listing Agent:
- Mona Hill :
- Contact:
- 281-362-8998
- MLS ID:
- 21379262

- General: Outdoor GrillOutdoor Kitchen
- Style: Detached
- Pool: None
- Parking: ConcreteDoor-MultiDoor-SingleGarageGarage Door OpenerInside EntranceGarage Faces Side
- Roofing: CompositionShingle
- General: Brick1Slab
- Originating MLS: NTR_NTREIS
- School District: Aubrey ISD
- County: Denton
- Zoning: R1021722
- Utilities: Electricity ConnectedNatural Gas AvailablePropaneSeptic AvailableSeparate MetersWater Available
- Water: Community/Coop
- Sewer: Septic Tank
- Source: NTR_NTREIS
This listing courtesy of Mona Hill , LGI Homes
Monthly Payment
- Principal & Interest $
- Property Taxes $
- Home Insurance $
- VA Funding Fee $

 New - 6 hours ago