132 Willow Oak Drive, Krugerville, TX 76227
- 4 beds |
- 4 baths |
- 3,191 sqft
 Single-Family Home
  Built in 2023
  0.64acre lot
 3 car garage
  $251/sqft
  Listed 1 month ago
Property Description
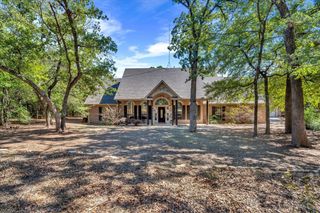
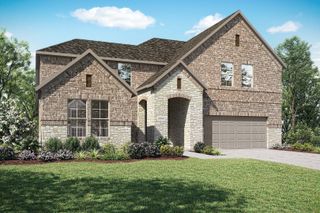
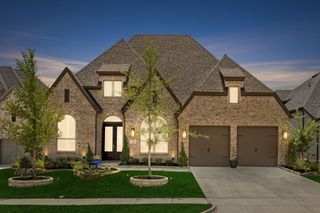
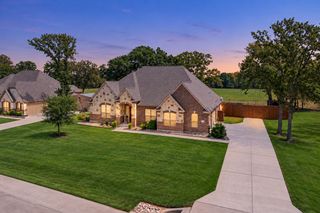
No HOA, MUD or PID! Enjoy luxury living on half-acre plus homesites at The Woodlands. The Mantle offers 4 bedrooms, 3.5 bathrooms, a 3-car garage, and an impressive collection of upgraded features and finishes - all included as standard. Designed for elevated everyday living, this open-concept home features engineered hardwood flooring, soaring ceilings, and oversized windows that fill the main living areas with natural light. The chef-inspired kitchen showcases quartz countertops, upgraded cabinetry with hardware, a modern tile backsplash, large center island, and KitchenAid® appliances. A breakfast nook and formal dining room offer options for both casual meals and special occasions. The family room is centered around a fireplace with beautiful views of the backyard. Tucked away for added privacy, the primary suite features a spa-inspired en-suite bath and large walk-in closet. Each secondary bedroom also includes a walk-in closet, while an additional flex room offers versatile space for a home office, game room or more. Outdoor living is a standout feature of the Mantle. The expansive covered patio includes a built-in outdoor kitchen with a grill and sink, creating the perfect extension of the home for hosting or relaxing outside. Ideally located in Denton County near the Highway 380 corridor, The Woodlands combines a peaceful, nature-rich setting with convenient access to North Texas. Community features include a newly installed playground and the Woodland Park with a scenic pond, nature paths, and a monthly farmers market.
- Listing Status:
- Active
- Data Last Updated:
- October 13, 2026 at 7:21PM
- Listing Office:
- LGI Homes : 281-362-8998
- Listing Agent:
- Mona Hill :
- Contact:
- 281-362-8998
- MLS ID:
- 21379260

- General: Outdoor GrillOutdoor Kitchen
- Style: Detached
- Pool: None
- Parking: ConcreteDoor-MultiDoor-SingleGarageGarage Door OpenerInside EntranceGarage Faces Side
- Roofing: CompositionShingle
- General: Brick1Slab
- Originating MLS: NTR_NTREIS
- School District: Aubrey ISD
- County: Denton
- Zoning: R1021727
- Utilities: Electricity ConnectedNatural Gas AvailablePropaneSeptic AvailableSeparate MetersWater Available
- Water: Community/Coop
- Sewer: Septic Tank
- Source: NTR_NTREIS
This listing courtesy of Mona Hill , LGI Homes
Monthly Payment
- Principal & Interest $
- Property Taxes $
- Home Insurance $
- VA Funding Fee $


 New - 38 minutes ago