207 Ranch Road, Krugerville, TX 76227
- 3 beds |
- 2 baths |
- 1,890 sqft
 Single-Family Home
  Built in 1973
  0.63acre lot
 2 car garage
  $185/sqft
  Listed 4 days ago
Property Description
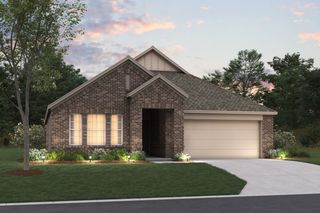
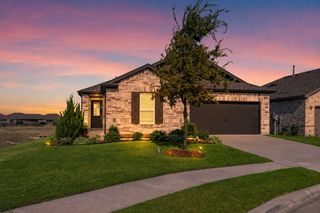
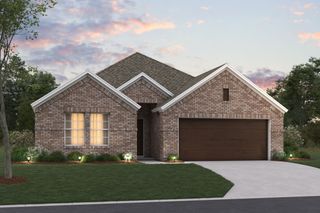
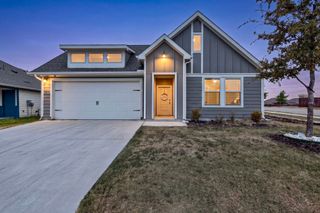
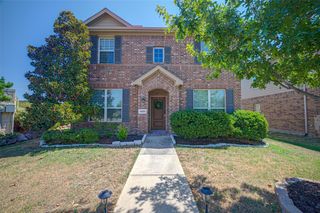
Some homes are built. This one was crafted. Custom-built in 1973 and lovingly maintained by its one and only owner, 207 Ranch Road is the kind of property that simply isn't being built anymore. From the moment you walk inside, you'll notice the stunning Colorado rockwork that anchors the living and dining spaces—a labor of love that continues onto the floor-to-ceiling fireplace, creating the unmistakable heart of the home. Even the exterior tells a story, with hand-selected brick imported from Mexico giving the home its timeless character. Situated on just over half an acre in Krugerville with no HOA, this 3-bedroom, 2-bath home offers nearly 1,900 square feet of thoughtfully designed living space with a side-entry two-car garage, spacious bonus room, and original custom solid oak cabinetry that has stood the test of time. Here's where things get interesting: the neighboring vacant lot, located on Perkins Road, is also available and may be purchased together or separately. Whether you're dreaming of additional privacy, a workshop, guest house, investment opportunity, or simply owning a larger piece of Texas, possibilities are wide open. Be at the sweet spot of the metroplex with quick access to the Dallas North Tollway and close to gorgeous Lake Ray Roberts.
- Listing Status:
- Active
- Data Last Updated:
- August 26, 2026 at 2:21PM
- Listing Office:
- Ebby Halliday, REALTORS : (940) 891-3229
- Listing Agent:
- Camille Green :
- Contact:
- (940) 891-3229
- MLS ID:
- 21322418

- General: Shed(s)
- Style: RanchDetached
- Other Structures: Shed(s)
- Pool: None
- Parking: DrivewayGarageGarage Door OpenerGarage Faces Side
- Roofing: CompositionShingle
- General: Brick1Slab
- Originating MLS: NTR
- School District: Aubrey ISD
- County: Denton
- Zoning: COUNTRY ESTATES 2 BLK J LOT 4R53016
- Utilities: Electricity ConnectedSewer AvailableSeptic AvailableWater Available
- Water: PublicWell
- Sewer: Aerobic SepticPublic SewerSeptic Tank
- Source: NTR
This listing courtesy of Camille Green , Ebby Halliday, REALTORS
Monthly Payment
- Principal & Interest $
- Property Taxes $
- Home Insurance $
- VA Funding Fee $

 New - 3 days ago