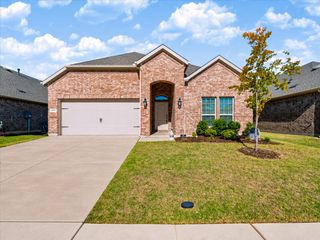
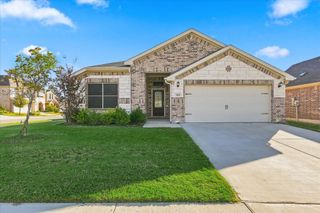
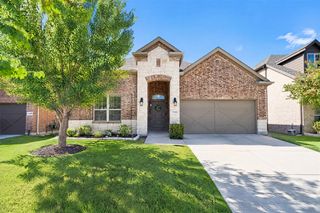
723 Fairmeadow Drive, Krugerville, TX 76227
- 4 beds |
- 3 baths |
- 1,865 sqft
 Single-Family Home
 Built in 2004
 0.51acre lot
 2 car garage
 $228/sqft
 Listed 3 days ago
Property Description
Located in Krugerville and served by Aubrey ISD, this 4-bedroom, 2-bath home sits on approximately half an acre and offers a combination of comfortable living space, outdoor amenities, and additional workspace. With approximately 1,865 square feet, the home features two separate living areas. The front living area provides plenty of room for gathering, along with space for a dedicated dining area. The kitchen offers room for a breakfast table and connects to the second living area, which features a fireplace with a pellet insert that can be removed for traditional wood burning. Outside, the backyard includes a swimming pool, covered patio, and brick fire pit. An additional outdoor bathroom with a toilet and shower adds convenience when enjoying the pool and outdoor space. The extended driveway provides additional parking for vehicles, an RV, boat, or trailer. The property also includes a full RV hookup with water and sewer connections. The detached 41x25 shop is equipped with electricity and features 50-amp, 30-amp, and 20-amp receptacles. Inside the shop is a separate office or flex space with a window unit, along with additional overhead storage. An additional storage shed provides even more room for tools and equipment. The home also features a traditional two-car garage. With four bedrooms, two living areas, a swimming pool, covered outdoor space, RV hookups, and a detached shop, this property offers plenty of flexibility for everyday living, hobbies, storage, and entertaining.
- Listing Status:
- Active
- Data Last Updated:
- November 22, 2026 at 6:19PM
- Listing Office:
- Keller Williams Realty : 972-938-2222
- Listing Agent:
- Zachary Shelton :
- Contact:
- 469-600-3993
- MLS ID:
- 21439154

- General: Dog RunFire PitOutdoor ShowerRain GuttersStorageSecond GarageGazeboOtherPergolaRV/Boat StorageShed(s)StorageWorkshop
- Style: TraditionalDetached
- Other Structures: Second GarageGazeboOtherPergolaRV/Boat StorageShed(s)StorageWorkshop
- Pool: In GroundPool
- Parking: Additional ParkingConcreteDrivewayGarageStorageWorkshop in GarageBoatRV Access/Parking
- Roofing: Composition
- General: Brick1Slab
- Originating MLS: NTR_NTREIS
- School District: Aubrey ISD
- County: Denton
- Zoning: FAIRVIEW FARMS ADDN PH II BLK C LOT 18-BR231607
- Fencing: Wood
- Utilities: Septic AvailableWater Available
- Water: Public
- Sewer: Aerobic Septic
- Source: NTR_NTREIS
- Exclusions: Personal itemsToolsLawn equipment.
This listing courtesy of Zachary Shelton , Keller Williams Realty
Monthly Payment
- Principal & Interest $
- Property Taxes $
- Home Insurance $
- VA Funding Fee $

 New - 2 days ago