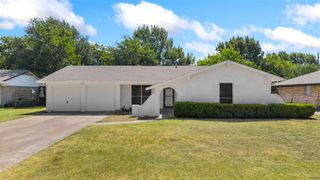
1625 Kawati Way, Krum, TX 76249
- 3 beds |
- 2 baths |
- 1,961 sqft
 Single-Family Home
  Built in 2013
  7,536sqft lot
 2 car garage
  $166/sqft
  Listed 2 months ago
Property Description
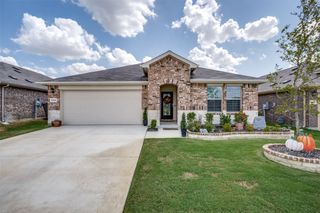
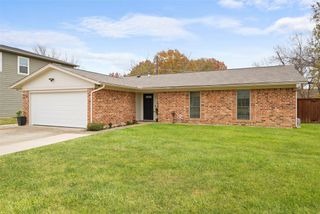
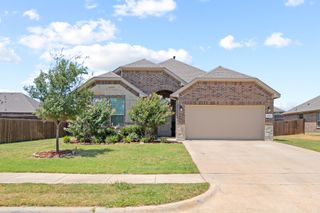
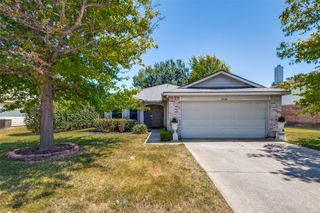
Seller to contribute $5,000 toward closing costs! Welcome home to your own slice of paradise! Enjoy relaxing evenings on the patio beneath a charming metal-roofed gazebo and pergola, creating the perfect outdoor retreat for entertaining or unwinding. Inside, the welcoming entry features a well-appointed mudroom with plenty of space for backpacks, shoes, and everyday essentials. A secondary bedroom is conveniently located at the front of the home and offers flexible space for guests, an office, or a hobby room. The private office is tucked away behind elegant double pocket doors. The stunning kitchen is designed for both everyday living and entertaining, featuring granite countertops, a glass-tile backsplash, updated appliances, and an expansive island with a breakfast bar. The cozy living room showcases a beautiful wood-burning fireplace and oversized picture windows overlooking the backyard retreat. French doors in the dining area open to the outdoor living space, while ceramic tile and a sparkling crystal chandelier add an elegant touch. An inviting sitting area just off the primary bedroom provides the perfect spot to enjoy the peaceful backyard views. The spacious primary suite offers a luxurious ensuite bath with a walk-in shower and soaking garden tub. A standout feature is the grand walk-in closet with direct access to the laundry room, making everyday routines exceptionally convenient. From the charming front porch to the beautifully maintained backyard, this home offers comfort, style, and thoughtful details throughout. The roof has been recently replaced, and the home has been lovingly cared for and is ready for its next chapter. Come see this beautiful home today and discover all it has to offer!
- Listing Status:
- Active
- Data Last Updated:
- August 17, 2026 at 4:19AM
- Listing Office:
- Stag Residential : (940) 400-7824
- Listing Agent:
- Lisa McEntire :
- MLS ID:
- 21291236

- Style: TraditionalDetached
- Pool: None
- Parking: Garage Faces FrontGarageGarage Door Opener
- Roofing: Composition
- Windows: Window Coverings
- General: Brick1Slab
- HOA Amenities: Maintenance Grounds200.0Annually
- Originating MLS: NTR
- School District: Krum ISD
- County: Denton
- Zoning: SADDLEBROOK ESTATES PH 4 BLK P LOT 30R525073
- Utilities: Cable AvailableElectricity ConnectedSewer AvailableUnderground UtilitiesWater Available
- Water: Public
- Sewer: Public Sewer
- Source: NTR
- Exclusions: All the TV's inside and outsideRefrigeratorCurtains and RodsWasher and Dryer
This listing courtesy of Lisa McEntire , Stag Residential
Monthly Payment
- Principal & Interest $
- Property Taxes $
- Home Insurance $
- VA Funding Fee $

 New - 2 days ago