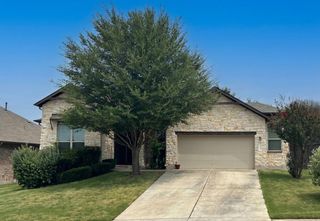
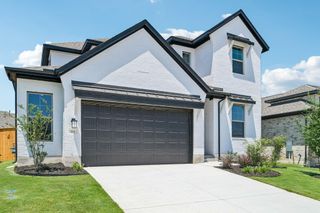
144 Allegheny WAY, Kyle, TX 78640
- 4 beds |
- 3 baths |
- 2,528 sqft
 Single-Family Home
  Built in 2019
  0.26acre lot
 2 car garage
  $217/sqft
  Listed 12 days ago
Property Description
Lovely 1-story, 4 bedroom home with park-like backyard in highly desirable Cypress Forest community. Terrific, open floorplan with upgraded finishes throughout. Fabulous island kitchen with stainless steel appliances, granite countertops, subway tile backsplash, double ovens, large breakfast bar & tons of cabinet space is open to spacious family & dining rooms with gleaming hardwood floors & a wall of windows overlooking tranquil patio & backyard. Elegant & secluded primary bedroom with vaulted ceilings & tons of natural light. Primary bathroom features granite countertops, oversized walk-in shower with custom tile, dual vanity sinks & huge walk-in closet.On the other side of the house there is an additional spacious bedroom with a private ensuite bathroom - perfect for a guest bedroom or multi-generational family. Wonderful "flex room" off family. room perfect for secondary living space, office or playroom. 2 additional bedrooms at the front of the house are also a good size and share a large full bath that is open to the hallway. Mudroom plus large laundry room with built-ins. Backyard is an entertainer's dream with covered patio + expansive patio addition. One of the largest lots in the neighborhood, there is plenty of room to enjoy the native landscaping, beautiful oak trees, planter beds & butterfly garden. Water softener, reverse osmosis system in kitchen & full sprinkler system. Outdoor & indoor flat screen tv's, mounts, speakers & related equipment and hot tub all convey with the house. Immaculately maintained by original owners. Terrific location & amenities including pool, pavilion, park, playground, ponds & miles of hike/bike trails.
- Listing Status:
- Active
- Data Last Updated:
- October 13, 2026 at 1:19PM
- Listing Office:
- Keller Williams Realty : (512) 448-4111
- Listing Agent:
- Erin Bara : (512) 294-6298
- MLS ID:
- 8668597
- General: Pest Tubes in WallsPrivate YardSee Remarks
- Other Structures: PatioCovered
- Pool: None
- Parking: AttachedDoor-MultiGarage Door OpenerGarage Faces FrontParking spaces: 4
- Roofing: Composition
- Windows: Window Treatments
- General: OneSlab
- HOA Amenities: Cluster MailboxCommon GroundsPoolTrail(s)Common Area Maintenance300.0Quarterly
- Originating MLS: actris
- School District: HaysCONSISD
- County: Hays
- Zoning: Lot 28 Blk g Section 03144 Allegheny WAY
- View: See Remarks
- Fencing: FencedPrivacyWoodSee Remarks
- Utilities: Electricity ConnectedHigh Speed InternetNatural Gas ConnectedUnderground UtilitiesWater Connected
- Water: Public
- Sewer: Public Sewer
- Source: actris
This listing courtesy of Erin Bara , Keller Williams Realty
Monthly Payment
- Principal & Interest $
- Property Taxes $
- Home Insurance $
- VA Funding Fee $

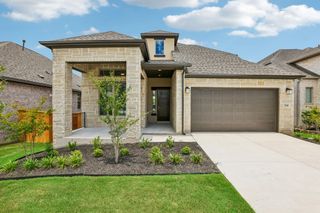
 New - 1 day ago