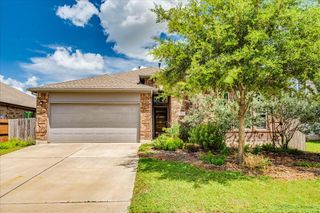
271 Palestine TRL, Kyle, TX 78640
- 4 beds |
- 2 baths |
- 1,680 sqft
 Single-Family Home
  Built in 2026
  6,490sqft lot
 2 car garage
  $191/sqft
  Listed 28 days ago
Property Description
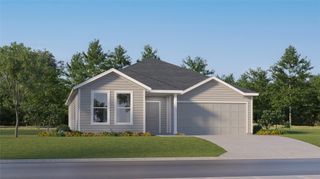
Estimated Completion September! Introducing the Easton floorplan at Talavera in Kyle, TX. This thoughtfully designed home includes 1,680 square feet, 4 bedrooms, 2 bathrooms, and a 2-car garage, offering plenty of space for any family. This home features a spacious kitchen with a walk-in pantry offering plenty of storage space. The kitchen also features quartz countertops, a large kitchen island, and stainless steel appliances. The kitchen overlooks the dining area and large family room, creating an open-concept space. The main bedroom, bedroom 1, is located off the family room and includes carpeted floors and two large windows. The adjoined bathroom features a walk-in shower, and large walk-in closet. The secondary bedrooms and bathroom are located at the front of the home. This home comes included with a professionally designed landscape package and an irrigation system as well as our America's Smart Home® package that offers devices such as the Qolsys IQ Panel, Video Doorbell, Alarm.com app, Honeywell Thermostat, a Smart Light Switch, Kwikset Smart lock, and more. Images are representative of plan and may vary as built. Contact us today and find your home at Talavera.
- Listing Status:
- Active
- Data Last Updated:
- July 6, 2026 at 6:17AM
- Listing Office:
- D.R. Horton, AMERICA'S Builder : (512) 345-4663
- Listing Agent:
- Dave Clinton : (512) 270-6196
- MLS ID:
- 8063768
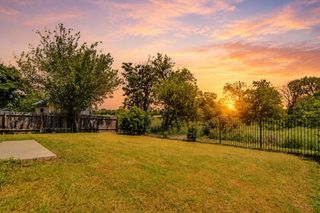
- General: Private Yard
- Other Structures: PatioCovered
- Pool: None
- Parking: AttachedGarageParking spaces: 2
- Roofing: CompositionShingle
- Windows: Double Pane WindowsLow-Emissivity WindowsVinyl Windows
- General: OneSlab
- HOA Amenities: Cluster MailboxCommon GroundsDog ParkHigh Speed InternetParkPlaygroundTrail(s)Common Area Maintenance50.0Monthly
- Originating MLS: actris
- School District: HaysCONSISD
- County: Hays
- Zoning: TALAVERA LOT 42BLOCK CPHASE 4271 Palestine Trail
- View: Neighborhood
- Fencing: Back YardFencedWood
- Utilities: Cable AvailableElectricity AvailableHigh Speed InternetNatural Gas AvailablePhone AvailableSewer AvailableUnderground UtilitiesWater Available
- Water: Public
- Sewer: Public Sewer
- Source: actris
This listing courtesy of Dave Clinton , D.R. Horton, AMERICA'S Builder
Monthly Payment
- Principal & Interest $
- Property Taxes $
- Home Insurance $
- VA Funding Fee $

 New - 2 days ago