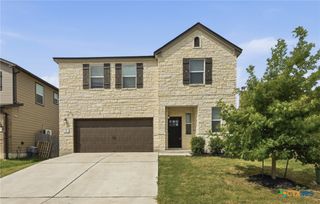
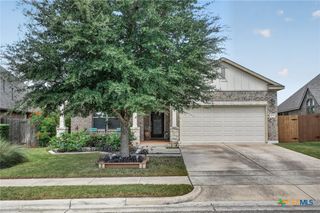
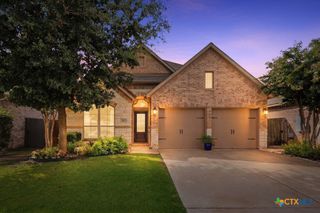
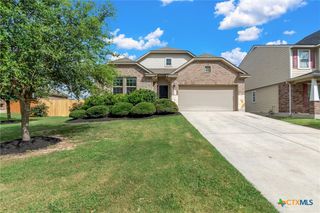
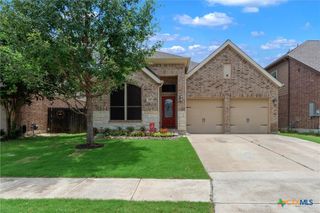
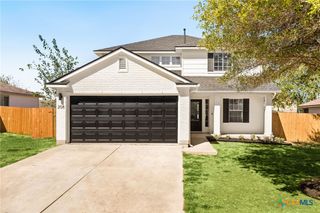
360 Romans Road, Kyle, TX 78640
- 4 beds |
- 3 baths |
- 2,519 sqft
 Single-Family Home
  Built in 2026
  5,663sqft lot
 2 car garage
  $153/sqft
  Listed 2 months ago
Property Description
Parkton Square is an exciting new addition to the heart of downtown Kyle, offering a vibrant and connected lifestyle in one of the area’s most desirable locations. Residents enjoy the convenience of being within walking distance to Wallace Middle School, as well as easy access to a variety of local eateries, shops, and entertainment options that give the neighborhood its unique charm. Directly across the street, you’ll find an abundance of park amenities, perfect for outdoor activities, relaxation, and community gatherings. Whether it’s a morning walk, an afternoon at the playground, or enjoying open green space, the location truly enhances everyday living. With its prime positioning, Parkton Square also offers an easy commute to nearby cities and major employers, making it ideal for those seeking both convenience and connectivity. As a newly introduced community, Parkton Square brings fresh opportunities for homebuyers to be part of something special from the very beginning. We are now open for tours daily and invite you to come experience firsthand what makes this community such a standout place to call home. Plan 4053 is a spacious two-story home, designed with a primary-down layout and flexible living areas for modern households. The main floor features an open-concept kitchen, dining, and living area that seamlessly connects to a covered patio, creating an ideal setup for both entertaining and everyday living. The primary suite is privately located at the rear, complete with a large walk-in closet and well-appointed bath. A first-floor secondary bedroom with nearby full bath offers flexibility for guests or multigenerational living, while functional spaces like the laundry room, drop zone, and garage entry are thoughtfully positioned. Upstairs, a central loft provides additional living space, complemented by two secondary bedrooms, a full bath, and dedicated storage areas—giving everyone their own space while maintaining a connected feel.
- Listing Status:
- Active
- Date Added:
- June 2, 2026
- Data Last Updated:
- August 28, 2026 at 5:17PM
- Listing Office:
- First Texas Brokerage-Temple : 254-773-4400
- Listing Agent:
- Kathryn Stredwick : 254-346-9032
- Contact:
- 254-773-4400
- MLS ID:
- 615610

- General: None
- Style: Traditional
- Pool: None
- Roofing: CompositionShingle
- General: Brick2Slab
- Road/Access: OtherSee Remarks
- HOA Amenities: 800.0Annually
- Originating MLS: CTEXAS_TBBOR
- School District: Hays Cisd
- County: Hays
- Zoning: Parkton SquareLegacy CollectionBlock DLot 11360 Romans Rd
- View: None
- Fencing: Back Yard
- Utilities: OtherSee Remarks
- Sewer: Public Sewer
- Source: CTEXAS_TBBOR
This listing courtesy of Kathryn Stredwick , First Texas Brokerage-Temple
Monthly Payment
- Principal & Interest $
- Property Taxes $
- Home Insurance $
- VA Funding Fee $