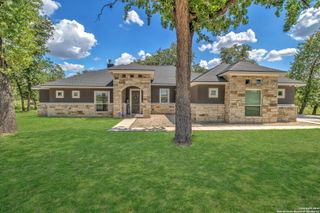
112 SUMMER MEADOW DR, La Vernia, TX 78121
- 4 beds |
- 3 baths |
- 2,267 sqft
 Single-Family Home
  Built in 2022
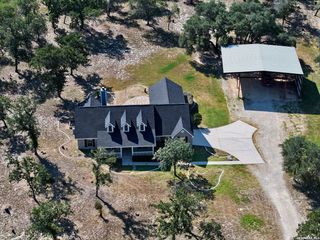
  1.03acre lot
 —— car garage
  $247/sqft
  Listed 10 days ago
Property Description
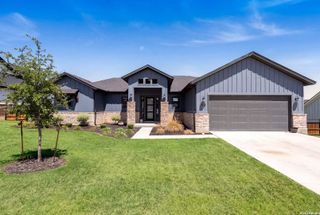
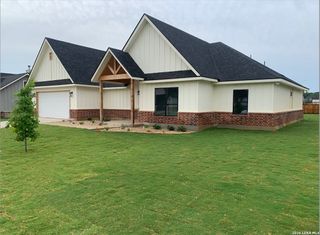
Assumable VA loan. Open House Saturday 29th, 11-1:00pm. Experience modern country living in this stunning custom-built 2022 home, beautifully situated on 1.03 acres in The Estates at Triple R Ranch. Offering 4 bedrooms, 3 baths, and 2,219 sq. ft. of thoughtfully designed living space, this home blends luxury, comfort, and peaceful country charm. The open-concept floor plan is highlighted by impressive 20-foot vaulted ceilings, ambient lighting, and abundant natural light, creating a bright and welcoming atmosphere. At the heart of the home, the spacious family room makes a striking statement with a floor-to-ceiling fireplace, perfect for relaxing evenings or gathering with family and friends. Retreat to the private primary suite featuring a spa-inspired bath with an oversized walk-in shower, dual vanities, and a generous walk-in closet. An additional in-law suite provides wonderful flexibility for overnight guests, extended family, or a private home office. Step outside and enjoy your own peaceful retreat with a covered gazebo, ideal for entertaining, outdoor dining, or simply unwinding while taking in the tranquil surroundings. Located in Floresville ISD with convenient access to San Antonio and Randolph Air Force Base, this exceptional property offers the space and serenity of country living while keeping everyday conveniences within reach. Luxury, comfort, space, and country charm come together beautifully in this one-of-a-kind home. Schedule your private tour today!
- Listing Status:
- Active
- Date Added:
- August 18, 2026
- Data Last Updated:
- August 28, 2026 at 7:51PM
- Listing Office:
- BHHS PenFed Realty : (210) 545-7653
- Listing Agent:
- Cheryl Anderson : (301) 512-7139
- MLS ID:
- 2009687
- General: 4 Sides MasonryStone/RockWoodStuccoCovered PatioDeck/BalconySprinkler SystemDouble Pane WindowsGazebo
- Style: One StoryRanch
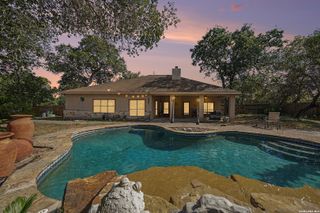
- Pool: None
- Roofing: Composition
- Windows: All Remain
- General: OneSlab
- HOA Amenities: 300.0Annually
- School District: Floresville Isd
- County: Wilson
- Zoning: The Estates At Triple R RanchLot 42Unit 1Acres 1.0309540000004200
- Water: Water SystemSeptic
This listing courtesy of Cheryl Anderson , BHHS PenFed Realty
Monthly Payment
- Principal & Interest $
- Property Taxes $
- Home Insurance $
- VA Funding Fee $

 New - 2 days ago