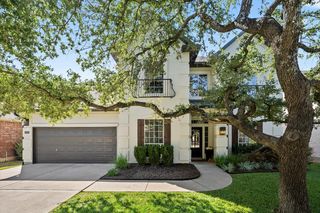
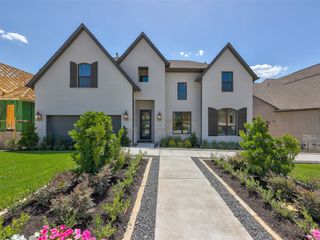
215 Tellus ST, Lakeway, TX 78734
- 4 beds |
- 4 baths |
- 3,606 sqft
 Rental
  Built in 1995
  0.31acre lot
 2 car garage
  $2/sqft
  Listed 22 days ago
Property Description
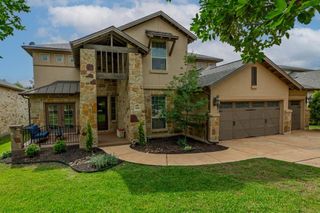
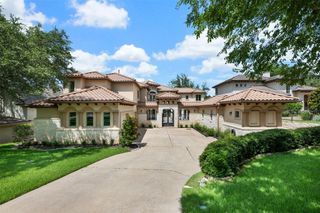
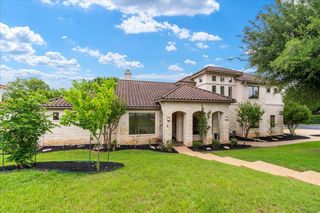
Exceptional custom home in the highly desirable Old Lakeway neighborhood, situated on a corner lot with panoramic Hill Country views and partial Lake Travis views from the second floor. Designed for both comfortable everyday living and entertaining, this home features multiple indoor and outdoor living spaces, including a private pool, heated spa, outdoor kitchen, Spanish-style courtyard, and a spacious second-floor terrace. Offering 4 bedrooms, 3.5 bathrooms, a dedicated home office, and a large game room with a wet bar, the thoughtfully designed floor plan provides over 3,600 square feet of living space. The main level includes an open living area with a gas fireplace, formal dining room, and a well-appointed kitchen featuring granite countertops, a center island, built-in refrigerator, wine refrigerator, gas cooktop, and abundant cabinet space. The primary suite is conveniently located on the first floor and includes a large walk-in closet and an en-suite bath with dual vanities, a soaking tub, and a walk-in shower. The private backyard is beautifully landscaped and offers a resort-style setting with an in-ground pool, heated spa, outdoor fireplace, smoker and grill, covered outdoor kitchen, multiple seating areas, and plenty of space to relax or entertain. Conveniently located just minutes from Lakeway City Park, Lakeway Marina, World of Tennis, golf courses, shopping, dining, and all that Lakeway has to offer. Located within the acclaimed Lake Travis ISD.
- Listing Status:
- Active
- Data Last Updated:
- July 29, 2026 at 6:17AM
- Listing Office:
- Oberg Properties : (512) 263-5200
- Listing Agent:
- Sean Oberg : (512) 751-6574
- MLS ID:
- 6957685
- General: BalconyGas GrillLightingOutdoor GrillPrivate YardSee RemarksAbove GroundHeatedHot Tub
- Other Structures: Outdoor KitchenPergolaSee RemarksFront PorchDeckPatioSide PorchSee RemarksCovered
- Pool: In GroundOutdoor PoolWaterfall
- Parking: AttachedCircular DrivewayDoor-SingleDrivewayGarageGarage Faces SideOversizedParking spaces: 4
- Roofing: CompositionShingle
- Windows: Plantation Shutters
- General: TwoSlab
- HOA Amenities: BBQ Pit/GrillClubhouseCommon GroundsDog ParkFitness CenterLakePet AmenitiesPicnic AreaPlaygroundPoolSport Court(s)/FacilityTrail(s)See Remarks
- Originating MLS: actris
- School District: Lake Travis ISD
- County: Travis
- Zoning: LOT 3528 LAKEWAY SEC 2401437613140000
- View: Hill CountryLakePanoramicPoolTrees/Woods
- Fencing: Back YardFencedPrivacySee Remarks
- Utilities: Cable ConnectedElectricity ConnectedHigh Speed InternetNatural Gas ConnectedSewer ConnectedWater Connected
- Water: MUD
- Sewer: Public Sewer
- Source: actris
This listing courtesy of Sean Oberg , Oberg Properties