813 Sunfish ST, Lakeway, TX 78734
- 4 beds |
- 4 baths |
- 3,428 sqft
 Single-Family Home
  Built in 1967
  0.29acre lot
 2 car garage
  $306/sqft
  Listed 1 month ago
Property Description
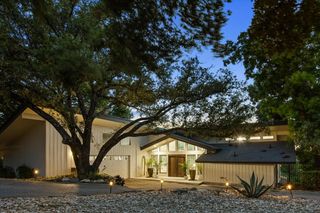
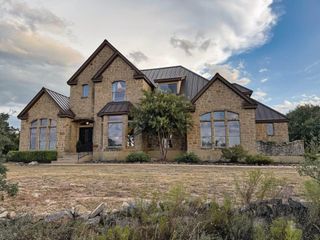
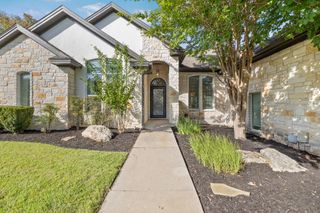
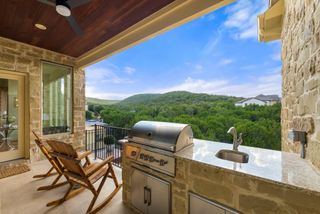
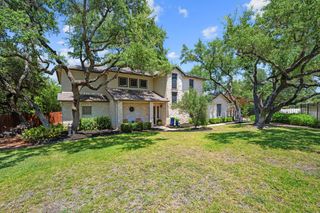
Welcome to 813 Sunfish St., a distinctive Lakeway home offering an exceptional combination of space, privacy, mature trees and an inviting Hill Country setting. This 4-bedroom, 3.5-bath residence features approximately 3,428 square feet and is beautifully positioned on a private, tree-filled lot. The thoughtfully designed floor plan offers spacious living areas filled with natural light and views of the surrounding landscape. The primary suite provides a peaceful retreat with its own private balcony overlooking the treetops, while the spacious primary bath features a soaking tub, large walk-in shower, dual vanities and two walk-in closets. A flexible lower-level bedroom and living area provides excellent versatility for guests, a second living space, media room, home office or private retreat. Multiple living and dining areas provide plenty of room for both everyday living and entertaining. A true highlight of this home is the beautiful private pool and spa courtyard that welcomes you as you approach the front entry. The front entrance is accessed through this inviting pool area, creating a unique resort-style arrival and an exceptional setting for entertaining. Mature trees and landscaping surround the pool and provide a wonderful sense of privacy. The oversized two-car garage offers additional space for a golf cart, storage and recreational equipment, perfectly suited to the Lakeway lifestyle. Additional features include hardwood and tile flooring, recessed lighting, fireplace and abundant storage. Ideally located near Lake Travis, golf, shopping, dining and Lakeway’s many recreational amenities, this home offers a wonderful opportunity to enjoy the best of the Hill Country lifestyle.
- Listing Status:
- Active
- Data Last Updated:
- October 13, 2026 at 7:20AM
- Listing Office:
- AustinRealEstate.com : (512) 344-6000
- Listing Agent:
- David Bouthot : (512) 740-5257
- MLS ID:
- 2446207
- General: BalconyPrivate YardHot TubIn Ground
- Other Structures: PorchPatioCovered
- Pool: In GroundPool/Spa Combo
- Parking: AttachedGarageGarage Door OpenerParking spaces: 4
- Roofing: Metal
- Windows: Window Treatments
- General: TwoSlab
- HOA Amenities: Airport/RunwayFishingGolfGoogle FiberLakeParkPet AmenitiesPlaygroundPoolTennis Court(s)Trail(s)
- Originating MLS: actris
- School District: Lake Travis ISD
- County: Travis
- Zoning: LOT 502 LAKEWAY SEC 401417808030000
- View: Golf CourseHill CountryPool
- Fencing: Back YardFencedWoodWrought Iron
- Utilities: Electricity AvailableWater Available
- Water: MUD
- Sewer: MUD
- Source: actris
This listing courtesy of David Bouthot , AustinRealEstate.com
Monthly Payment
- Principal & Interest $
- Property Taxes $
- Home Insurance $
- VA Funding Fee $

 New - 3 days ago