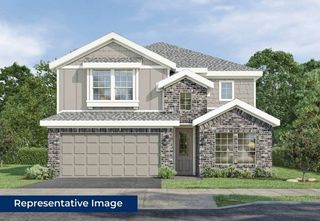
1133 Dayton Drive, Lantana, TX 76226
- 4 beds |
- 3 baths |
- 2,699 sqft
 Single-Family Home
  Built in 2008
  6,534sqft lot
 2 car garage
  $220/sqft
  Listed 18 days ago
Property Description
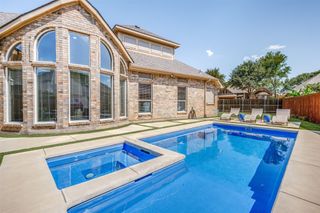
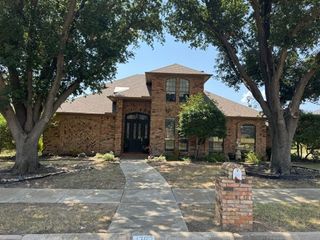
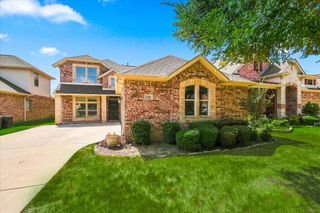
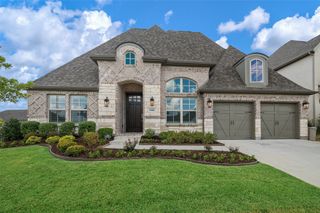
Welcome to this stunning, meticulously maintained remodelled Highland Home where timeless elegance meets everyday comfort. From the impressive curb appeal and inviting front entry to the thoughtfully designed interiors, every detail reflects exceptional pride of ownership. The light-filled home, triple-stacked crown molding, designer finishes, and a flowing floor plan create an atmosphere that is both sophisticated and welcoming. Expansive views of the resort-style backyard can be enjoyed from both the living room and the private primary suite, bringing the outdoors in and filling the home with natural light. Extensive updates make this home truly move-in ready, including wood flooring throughout the main living areas, a beautifully remodeled primary bath featuring a luxurious slipper tub, full glass double shower, quartz countertops, new flooring in all bathrooms and laundry room. Additional improvements include a recently replaced roof, full fence replacement, interior paint entire property, updated light fixtures, plumbing fixtures, hardware pulls, ceiling fans, and stunning designer wallpaper in the upstairs bath. The backyard is an extraordinary private retreat designed for relaxation and entertaining. Enjoy crystal-blue waters with bubbling spa features, cascading waterfalls, and tranquil water accents that create a true resort ambiance. The beautiful cabana, highlighted by a pitched tongue-and-groove roofline, offers the perfect space for outdoor gatherings or peaceful evenings at home. Every inch of this exceptional property has been lovingly cared for and thoughtfully enhanced. Combining luxury, style, and quality craftsmanship, this home stands apart with designer upgrades, impeccable maintenance, and an unmatched indoor-outdoor lifestyle. Move in with confidence and discover a lifestyle where every day feels like a vacation.
- Listing Status:
- Pending
- Data Last Updated:
- August 17, 2026 at 7:18AM
- Listing Office:
- Ebby Halliday, REALTORS : 972-539-3000
- Listing Agent:
- Karen Sefcik :
- Contact:
- 9728808464,9728808464
- MLS ID:
- 21338279

- General: ChandelierDecorative/Designer Lighting FixturesDouble VanityEat-in KitchenGranite CountersHigh Speed InternetKitchen IslandPantryCable TVVaulted Ceiling(s)Wired for DataWalk-In Closet(s)Wired for Sound
- Appliances: Some Gas AppliancesConvection OvenDishwasherElectric OvenGas CooktopDisposalGas Water HeaterMicrowavePlumbed For Gas
- Laundry: Common AreaWasher HookupDryer HookupElectricDryer HookupLaundry in Utility Room
- Flooring: CarpetEngineered HardwoodTile
- A/C: Central AirCeiling Fan(s)ElectricMulti UnitsZoned
- Heating: CentralFireplace(s)Natural GasZoned
- Fireplace: DecorativeGasLiving RoomRaised HearthStoneFireplaceFireplaces: 1
- Eco/Green Feature: Exposure/ShadeInsulationRain/Freeze SensorsThermostatWater HeaterWindows
- General: GardenLightingOutdoor Living AreaPrivate YardRain GuttersCabana
- Style: TraditionalDetached
- Other Structures: Cabana
- Pool: CabanaGuniteHeatedIn GroundOutdoor PoolPoolPool/Spa ComboSalt WaterWaterfallWater FeatureCommunity
- Parking: CoveredDoor-MultiDrivewayEnclosedGarage Faces FrontGarageGarage Door OpenerInside EntranceKitchen LevelLightedSide By Side
- Roofing: CompositionShingle
- Windows: Window Coverings
- General: BrickFiber Cement2Slab
- Road/Access: Asphalt
- HOA Amenities: Maintenance Front YardAll FacilitiesAssociation ManagementMaintenance Grounds131.0Monthly
- Originating MLS: NTR
- School District: Denton ISD
- County: Denton
- Zoning: HERITAGE LANTANA PH 2 BLK 36A LOT 22R263375
- Fencing: Back YardFencedWood
- Utilities: Electricity ConnectedNatural Gas AvailableMunicipal UtilitiesSewer AvailableSeparate MetersUnderground UtilitiesWater AvailableCable Available
- Water: Public
- Sewer: Public Sewer
- Source: NTR
- Exclusions: SS Kitchen FridgeWasherDryerSS Garage FridgeTV's in Primary and Gameroom (mounts will convey)
This listing courtesy of Karen Sefcik , Ebby Halliday, REALTORS
Monthly Payment
- Principal & Interest $
- Property Taxes $
- Home Insurance $
- VA Funding Fee $

 New - 16 hours ago