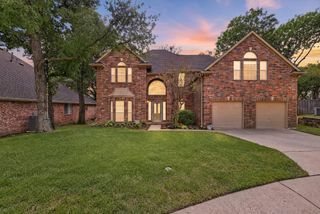
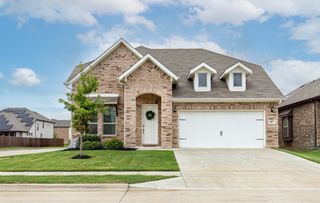
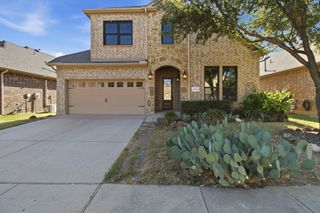
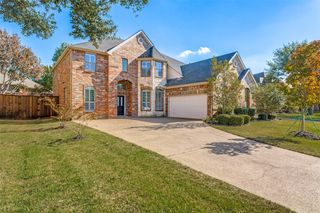
1316 Bluebell Avenue, Lantana, TX 76226
- 4 beds |
- 3 baths |
- 3,494 sqft
 Rental
 Built in 2015
 7,449sqft lot
 2 car garage
 $1/sqft
 Listed 9 days ago
Property Description
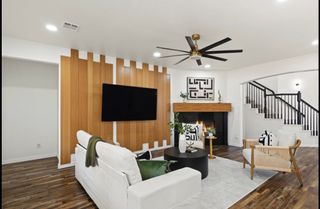
Highland built home. Spectacular property with extensive hardwood floors, stainless appliances including fridge, outdoor living area with dry bar, fridge, and loads of lighting.The open concept kitchen and family room overlook the yard and are ready for your game day entertaining! Primary suite is large and features dual sinks, separate shower, soaking tub and a walk-in closet with direct access to the laundry room. On the main level there is also a guest suite with attached bath. In the front of the home you will find a private office with french doors and the dining room. Up the stairs the home has a game room and flex room plus work area in addition to 2 bedrooms and jack and jill bath. Planation shutters adorn the windows, neutral colored paint, a great floor plan, amazing community with use of the pool, clubhouse, tennis and pickleball courts and so much more.
- Listing Status:
- Active
- Data Last Updated:
- November 22, 2026 at 7:20PM
- Listing Office:
- Coldwell Banker Apex, Realtors : 972-829-4450
- Listing Agent:
- Ashley Alford :
- Contact:
- 972-741-2647
- MLS ID:
- 21433710

- General: LightingOutdoor Living AreaRain Gutters
- Style: Detached
- Pool: None
- Parking: ConcreteDoor-MultiDrivewayGarage Faces FrontGarageGarage Door OpenerSide By Side
- Roofing: Composition
- General: BrickRockStone2Slab
- HOA Amenities: Maintenance Front YardAll FacilitiesAssociation ManagementMaintenance Grounds118.0Monthly
- Originating MLS: NTR_NTREIS
- School District: Denton ISD
- County: Denton
- Zoning: BANDERA ADDITION PHASE 4 BLK 33E LOT 23R647579
- Fencing: Wood
- Utilities: Natural Gas AvailablePhone AvailableSewer AvailableSeparate MetersUnderground UtilitiesWater AvailableCable Available
- Water: Public
- Sewer: Public Sewer
- Source: NTR_NTREIS
- Exclusions: Home comes with all kitchen appliances including the fridgeoutdoor mini fridgespapatio tv and mini fridge at media room.
This listing courtesy of Ashley Alford , Coldwell Banker Apex, Realtors
 New - 22 hours ago