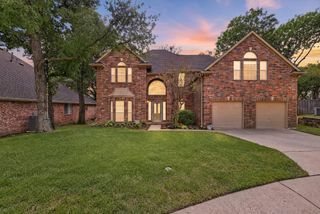
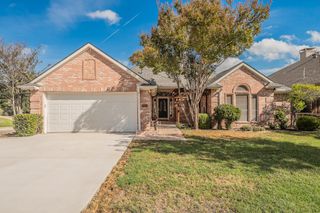
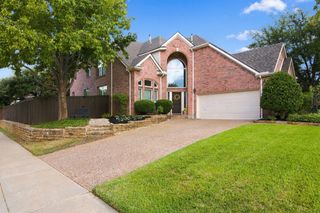
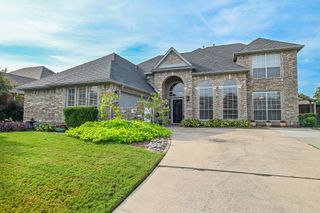
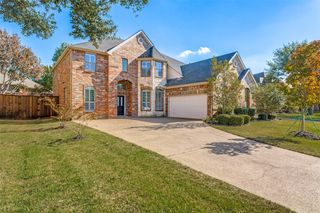
2608 Timberline Drive, Flower Mound, TX 75028
- 4 beds |
- 3 baths |
- 2,989 sqft
 Rental
 Built in 1999
 7,579sqft lot
 2 car garage
 $1/sqft
 Listed 13 days ago
Property Description
Welcome to the perfect blend of comfort, space, and convenience in this beautiful home located in the sought-after Timberview Estates West community of Flower Mound, Texas! Offering approximately 2,989 square feet of living space, 4 spacious bedrooms, and 3 bathrooms, this home provides an inviting layout with plenty of room for family living and entertaining. Step inside to find generously sized living areas, a cozy fireplace, and beautiful vinyl wood flooring throughout. The kitchen features elegant granite countertops, while the stylish bathrooms offer attractive tile flooring and finishes. Enjoy relaxing evenings and outdoor gatherings in the private backyard, complete with a lovely patio and fire pit — the perfect setting for entertaining guests or spending quality time with family and friends. Conveniently located near shopping, restaurants, parks, and major roadways, this home offers easy access to everything Flower Mound and the greater DFW area have to offer. Located in the highly regarded Lewisville ISD, with nearby schools including Flower Mound Elementary, Lamar Middle School, and Marcus High School. Buyers should verify current school assignments with the district. Don't miss this wonderful opportunity to enjoy spacious living in one of Flower Mound's desirable communities!Come see all this home has to offer and make it your own.
- Listing Status:
- Active
- Data Last Updated:
- November 22, 2026 at 7:20PM
- Listing Office:
- eXp Realty, LLC : 888-519-7431
- Listing Agent:
- Phuong Dinh :
- Contact:
- 888-519-7431
- MLS ID:
- 21431728

- Style: Detached
- Pool: None
- Parking: Additional ParkingConcreteDoor-MultiDrivewayGarageGarage Door OpenerLightedStorage
- General: One and One Half
- HOA Amenities: Association Management350.0Annually
- Originating MLS: NTR_NTREIS
- School District: Lewisville ISD
- County: Tarrant
- Zoning: R189588
- Utilities: Sewer AvailableWater AvailableCable Available
- Water: Public
- Sewer: Public Sewer
- Source: NTR_NTREIS
This listing courtesy of Phuong Dinh , eXp Realty, LLC
 New - 22 hours ago