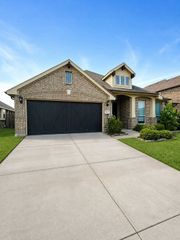
433 Silent Pond Park, Lavon, TX 75166
- 4 beds |
- 3 baths |
- 2,458 sqft
 Single-Family Home
  Built in 2025
  5,998sqft lot
 2 car garage
  $146/sqft
  Listed 1 month ago
Property Description
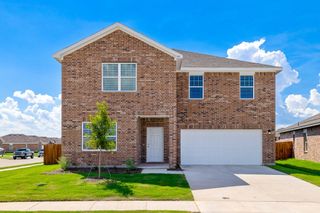
MLS# 21316417 - Built by HistoryMaker Homes - Ready Now! ~ Welcome home to the Cedar Plan, a thoughtfully designed two - story home where everyone can truly spread out, connect, and grow together. With 4 bedrooms and 2.5 bathrooms, this plan offers the perfect balance of shared spaces and private retreats. The moment you step inside, you’re greeted by soaring volume ceilings and an open game room - loft overlooking the living room below, creating a light - filled space that keeps everyone connected. Open railings on both levels add to the home’s open, welcoming feel. The main living areas feature durable LVP flooring, ideal for everyday life, and are beautifully finished with upgraded quartz countertops, upgraded cabinetry that add a touch of modern elegance. The primary suite is conveniently located on the main floor, offering a quiet place to unwind, while secondary bedrooms upstairs provide plenty of room for guests, or hobbies. Designed for both busy mornings and cozy evenings, the Cedar Plan is a place where memories are made, and everyone feel right at home. Come check out this home before it's gone! For a limited time, we're giving you up to $30,000 flex cash to spend your way!
- Listing Status:
- Pending
- Data Last Updated:
- August 16, 2026 at 10:20PM
- Listing Office:
- Historymaker Homes : 833-711-1949
- Listing Agent:
- Ben Caballero :
- Contact:
- 888-872-6006
- MLS ID:
- 21316417

- General: Decorative/Designer Lighting FixturesEat-in KitchenKitchen IslandOpen FloorplanVaulted Ceiling(s)Walk-In Closet(s)
- Appliances: Built-In Gas RangeDishwasherElectric OvenGas CooktopGas RangeGas Water HeaterMicrowaveTankless Water HeaterVented Exhaust Fan
- Laundry: Washer HookupElectric Dryer HookupLaundry in Utility Room
- Flooring: CarpetLuxury Vinyl PlankTile
- A/C: Central AirCeiling Fan(s)Electric
- Heating: Natural Gas
- Fireplace: Fireplaces: 0
- Eco/Green Feature: Low-Flow FixturesAppliancesHVACInsulationLightingRain/Freeze SensorsThermostatWater HeaterWindows
- General: Rain Gutters
- Style: TraditionalDetached
- Pool: NoneCommunity
- Parking: Door-SingleGarage Faces FrontGarageGarage Door OpenerSide By Side
- Roofing: Composition
- General: BrickRockStone2Slab
- HOA Amenities: All FacilitiesInternetMaintenance GroundsMaintenance Structure155.0Monthly
- Originating MLS: NTR
- School District: Community ISD
- County: Collin
- Zoning: R-13034-00A-0310-1
- Fencing: Wood
- Utilities: Natural Gas AvailableSewer AvailableSeparate MetersUnderground UtilitiesWater Available
- Water: Public
- Sewer: Public Sewer
- Source: NTR
This listing courtesy of Ben Caballero , Historymaker Homes
Monthly Payment
- Principal & Interest $
- Property Taxes $
- Home Insurance $
- VA Funding Fee $

 New - 1 day ago