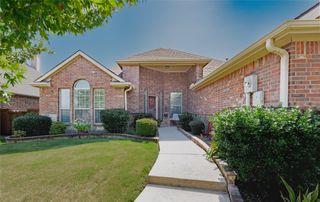
570 Stanton Lane, Lavon, TX 75166
- 4 beds |
- 3 baths |
- 3,261 sqft
 Single-Family Home
  Built in 2021
  6,098sqft lot
 2 car garage
  $135/sqft
  Listed 1 month ago
Property Description
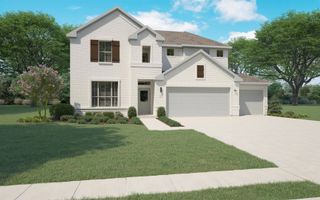
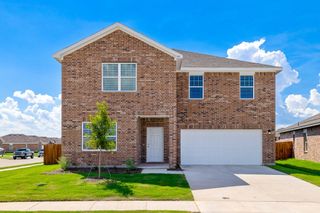
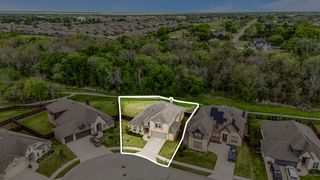
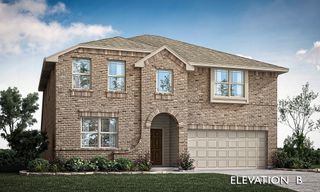
Imagine hosting summer BBQs under a covered patio, relaxing in your private sunroom, or throwing movie nights in your own upstairs media room. This spectacular Bloomfield house on a corner lot offers all of that and more! The main level greets you with a formal dining room and a spacious kitchen packed with granite countertops and extra cabinetry. It flows right into a huge family room framed by large windows looking out to the backyard.The backyard features a covered patio for summer barbecues and a sunroom. Plus, enjoy the convenience of a downstairs master suite with dual sinks and a large walk-in closet. Upstairs, the space keeps going with a second family room and three additional bedrooms and a media room. This house is 100% brick and the sunroom is 100% cedarwood, the house has real stone in the front and the back, and window tint for both upstairs and downstairs to save electric bill. As you can tell tons of upgrades in this house, It has all the features that make it feel like home. It’s not just a house, it’s where your next chapter begins. Come take a look today!
- Listing Status:
- Active
- Data Last Updated:
- August 16, 2026 at 11:19PM
- Listing Office:
- DHS Realty : 972-979-8413
- Listing Agent:
- Samah Sayfo :
- Contact:
- 401-441-4135
- MLS ID:
- 21313608

- Style: Detached
- Pool: NoneCommunity
- Parking: DrivewayGarage Faces FrontGarageGarage Door Opener
- General: 2
- HOA Amenities: All Facilities330.0Quarterly
- Originating MLS: NTR
- School District: Community ISD
- County: Collin
- Zoning: TRADITIONS AT GRAND HERITAGEPHASE 2 (CLA)R1212400F00101
- Fencing: Wood
- Utilities: Sewer AvailableWater AvailableCable Available
- Water: Public
- Sewer: Public Sewer
- Source: NTR
This listing courtesy of Samah Sayfo , DHS Realty
Monthly Payment
- Principal & Interest $
- Property Taxes $
- Home Insurance $
- VA Funding Fee $

 New - 2 days ago