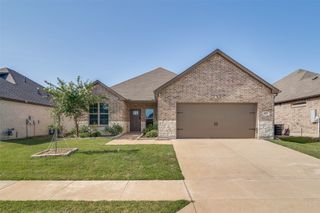
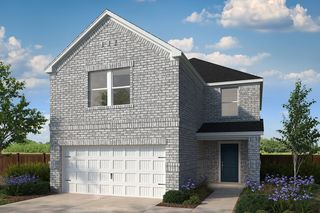
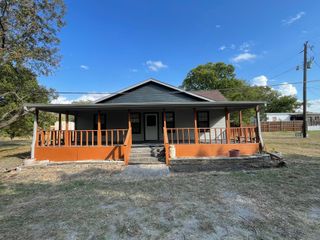
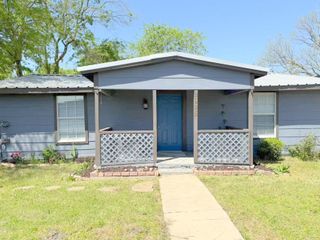
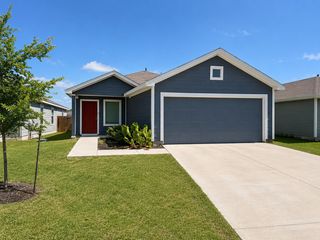
610 Crockett Drive, Lavon, TX 75166
- 3 beds |
- 2 baths |
- 1,862 sqft
 Single-Family Home
  Built in 2007
  5,493sqft lot
 2 car garage
  $156/sqft
  Listed 8 days ago
Property Description
Welcome home to this beautifully maintained 3-bedroom, 2-bath residence in the highly sought-after Grand Heritage community in Lavon including a resort-style pool, splash pad, clubhouse, fitness center, playgrounds, parks, walking trails, and year-round community events. ZERO CARPET! IMMACULATE INTERIOR WITH SPLIT LAYOUT! Featuring an open and bright concept, this home is filled with natural light and offers a spacious design perfect for everyday living and entertaining. Enjoy the convenience of no carpet throughout, plus the stainless steel French door refrigerator conveys with the home. The kitchen overlooks the living and dining areas, creating a seamless flow that’s ideal for gathering with family and friends. The private primary suite offers a relaxing retreat with an ensuite bath and generous walk-in closet, while the secondary bedrooms provide flexibility for guests, family, or a home office. Grand Heritage is known for its outstanding amenities! Conveniently located just minutes from Lake Lavon with easy access to shopping, dining, and schools, this home offers the perfect blend of comfort, convenience, and community.
- Listing Status:
- Active
- Data Last Updated:
- July 12, 2026 at 3:19PM
- Listing Office:
- eXp Realty, LLC : 888-519-7431
- Listing Agent:
- Lauren Hilliard Ray :
- MLS ID:
- 21316905

- General: Rain Gutters
- Style: TraditionalDetached
- Pool: None
- Parking: Alley AccessConcreteDoor-SingleDrivewayGarageGarage Faces Rear
- Roofing: Shingle
- General: Brick1Slab
- HOA Amenities: All FacilitiesMaintenance Grounds347.0Quarterly
- Originating MLS: NTR
- School District: Community ISD
- County: Collin
- Zoning: R903200L01501
- Fencing: Back YardFencedGateWood
- Utilities: Electricity AvailableNatural Gas AvailableSewer AvailableSeparate MetersUnderground UtilitiesWater AvailableCable Available
- Water: Public
- Sewer: Public Sewer
- Source: NTR
- Exclusions: None
This listing courtesy of Lauren Hilliard Ray , eXp Realty, LLC
Monthly Payment
- Principal & Interest $
- Property Taxes $
- Home Insurance $
- VA Funding Fee $

 New - 1 day ago