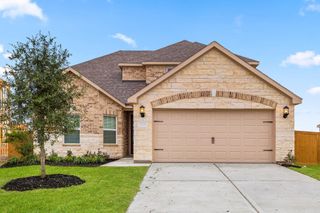
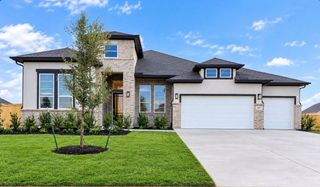
2097 Graham Way, Brookshire, TX 77423
- 4 beds |
- 4 baths |
- 2,674 sqft
 Single-Family Home
  Built in 2027
  8,616sqft lot
 3 car garage
  $161/sqft
  Listed 12 days ago
Property Description
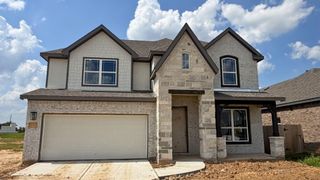
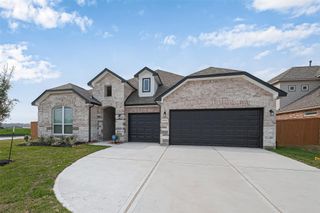
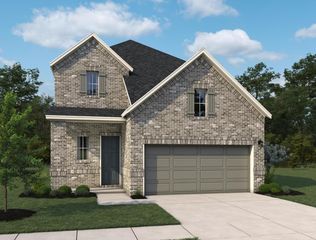
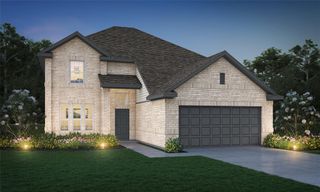
Elegant home with an inviting open-concept layout! The Tyler home is a standout choice for those seeking a blend of elegance and practicality. The open-concept design seamlessly connects the family room to the kitchen, enhanced by a breakfast nook that creates a warm gathering space. The covered patio extends the living area, providing a perfect setting for summer barbecues and outdoor enjoyment. A spacious game room on the second floor serves as an ideal retreat for family activities, while the thoughtfully designed secondary bedrooms offer comfort and privacy. The Tyler home combines thoughtful design with modern living, making it perfect for growing families. Design features the Rosemary Collection-The perfect juxtaposition of dramatic color and natural, neutral tones. Bring the great outdoors in. Feel grounded by deep greens, matte black and light woods. Community & Location located in Sunterra Lakes (Brookshire, TX) offering resort style amenities and zoning to Royal ISD.
- Listing Status:
- Active
- Date Added:
- October 1, 2026
- Data Last Updated:
- October 13, 2026 at 3:08PM
- Listing Office:
- Ashton Woods : 832-803-0321
- Listing Agent:
- Jared Turner : 1+832-803-0321
- MLS ID:
- 72131589
- General: Side YardSprinkler System
- Style: Traditional
- Parking: AttachedOversizedTandemGarage Door Opener
- Roofing: Composition
- Windows: Insulated/Low-E windowsShutters
- General: BrickStone2Slab
- Road/Access: ConcreteCurbs
- HOA Amenities: 950.0Annually
- Originating MLS: Houston Association of Realtors
- School District: 44 - Royal
- County: Waller
- Zoning: Section 02Block 01Lot 46
- Fencing: Back YardFull
- Water: Water District
- Source: Houston Association of Realtors
This listing courtesy of Jared Turner , Ashton Woods
Monthly Payment
- Principal & Interest $
- Property Taxes $
- Home Insurance $
- VA Funding Fee $