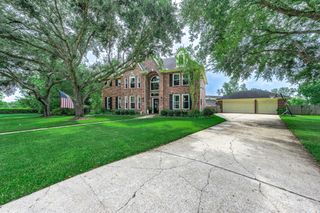
2209 Cochise Trail, League City, TX 77573
- 5 beds |
- 4 baths |
- 4,128 sqft
 Single-Family Home
  Built in 2010
  10,019sqft lot
 —— car garage
  $176/sqft
  Listed 1 month ago
Property Description
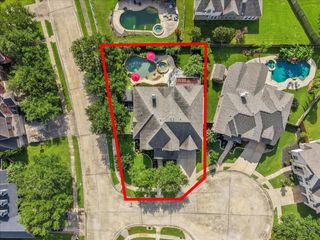
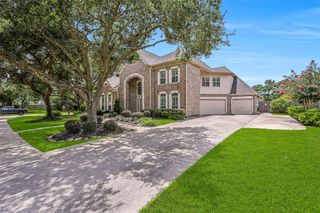
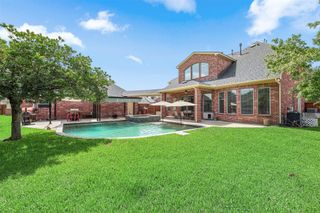
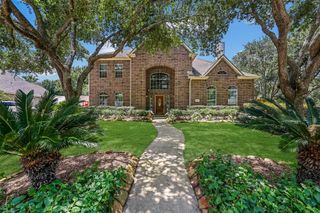
This exceptional property offers space, flexibility,& standout features throughout. Designed with versatility in mind, the home includes 2 primary suites—1 upstairs & 1 downstairs—along with 2 additional bedrooms up & 3 down, plus an office that can easily serve as a 6th bedroom. A huge upstairs gameroom provides the perfect space for entertaining or relaxing. The expansive kitchen is a true centerpiece, featuring a smart oven, gas cooking, & ample room for gathering, all complemented by a formal dining room. A gas fireplace adds warmth & charm to the main living area. Outside, enjoy a resort-style pool with stunning waterfalls, creating a private backyard retreat. The property also features a 2-car porte-cochère with a private apartment located behind it, as well as an additional upstairs apartment—ideal for guests,or multigenerational living. This home combines functionality, comfort, & luxury, offering endless possibilities for how you live, work, & entertain. Call today for a tour
- Listing Status:
- Active
- Date Added:
- May 27, 2026
- Data Last Updated:
- July 6, 2026 at 5:07AM
- Listing Office:
- Red Diamond Realty : 281-468-6314
- Listing Agent:
- Cyndi De Palermo : 1+281-508-3988
- MLS ID:
- 53977303
- Style: Traditional
- Pool: GunitePool With Hot Tub Attached
- Parking: No GarageConverted GarageDouble-Wide DrivewayPorte-CochereAttached & Detached
- Roofing: Composition
- General: BrickCement Siding2Slab
- HOA Amenities: 300.0Annually
- Originating MLS: Houston Association of Realtors
- School District: 9 - Clear Creek
- County: Galveston
- Zoning: SEDONA (2009) ABST 3BLOCK 6LOT 22ACRES 0.23643100060022000
- Water: Public
- Sewer: Public Sewer
- Source: Houston Association of Realtors
This listing courtesy of Cyndi De Palermo , Red Diamond Realty
Monthly Payment
- Principal & Interest $
- Property Taxes $
- Home Insurance $
- VA Funding Fee $


 New - 3 days ago