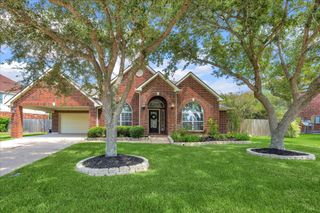
2615 Granite Shadow Lane, League City, TX 77573
- 5 beds |
- 4 baths |
- 3,567 sqft
 Single-Family Home
  Built in 2017
  7,200sqft lot
 2 car garage
  $188/sqft
  Listed 16 days ago
Property Description
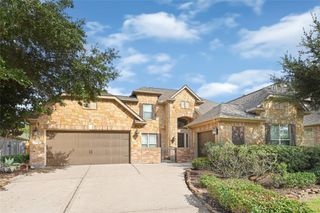
Impressive 5-bedroom home in exceptional condition with a thoughtfully designed interior and backyard made for entertaining. The outdoor retreat features a covered patio with fully equipped kitchen, sparkling pool and spa with tanning ledge and fire feature, expansive travertine decking, and beautiful landscaping. Inside, soaring ceilings and porcelain tile flow through the main living areas. The family room features a cast stone fireplace and opens to an island kitchen with granite counters, arabesque backsplash, stainless appliances, 42-inch cabinetry, pull-out storage, and under-cabinet lighting. The first floor includes a private study, guest bedroom with full bath access, and tucked-away primary suite. Upstairs offers a spacious game room, dedicated media room, three bedrooms, and two full baths. The garage features epoxy flooring and abundant overhead storage.
- Listing Status:
- Active
- Date Added:
- August 13, 2026
- Data Last Updated:
- August 29, 2026 at 5:07AM
- Listing Office:
- eXp Realty LLC : 888-519-7431
- Listing Agent:
- Kassandra Brunks : 1+281-889-3240
- MLS ID:
- 54919589
- General: Outdoor KitchenSprinkler SystemSpa/Hot Tub
- Style: Traditional
- Pool: GuniteIn Ground
- Parking: Attached
- Roofing: Composition
- Windows: Insulated/Low-E windows
- General: BrickCement SidingStone2Slab
- Road/Access: Concrete
- HOA Amenities: 775.0Annually
- Originating MLS: Houston Association of Realtors
- School District: 9 - Clear Creek
- County: Galveston
- Zoning: LOT 16 BLK 6 MAGNOLIA CREEK SEC 14 (2018) ABST 654 & 660490700060016000
- Fencing: Back Yard
- Water: PublicWater District
- Sewer: Public Sewer
- Source: Houston Association of Realtors
- Exclusions: WasherDryerRefrigeratorIndoor Mounted Tvs
This listing courtesy of Kassandra Brunks , eXp Realty LLC
Monthly Payment
- Principal & Interest $
- Property Taxes $
- Home Insurance $
- VA Funding Fee $

 New - 1 day ago