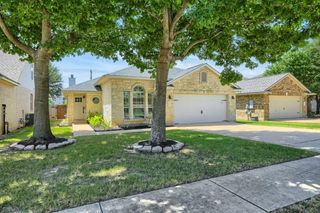
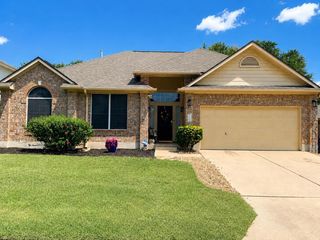
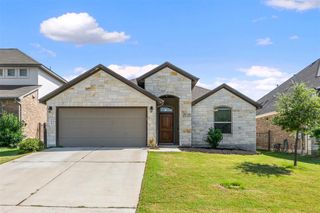
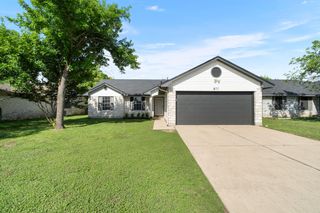
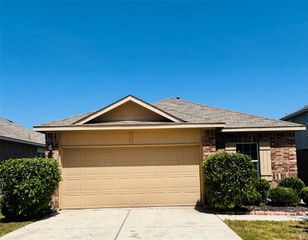
1408 Ridgewood DR, Leander, TX 78641
- 3 beds |
- 2 baths |
- 1,682 sqft
 Single-Family Home
  Built in 2001
  9,892sqft lot
 2 car garage
  $196/sqft
  Listed 6 days ago
Property Description
Set in the highly desirable Ridgewood North community, this beautifully updated one-story home offers the perfect blend of comfort, style, and everyday convenience. Featuring one of the neighborhood's most sought-after floor plans, the home has been extensively updated and meticulously maintained, providing true peace of mind for its next owner. Recent improvements include full window replacement completed in April 2026, updated bathrooms with clean, contemporary finishes, Roof shingles 2021, Carpet 2023, Water Heater 2022 along with additional updates. Every improvement has been thoughtfully made, creating a home that is truly move-in ready. Inside, you'll find multiple dining areas, a thoughtfully designed kitchen that serves as the heart of the home, and an inviting layout that flows seamlessly for everyday living and entertaining. Natural light fills the living spaces, creating a warm and welcoming atmosphere throughout. Step outside to enjoy a spacious backyard designed for relaxing or gathering with family and friends. The covered patio and beautifully maintained yard provide the perfect setting for outdoor entertaining, play, or quiet evenings at home. Located within the acclaimed Leander ISD, this home is conveniently situated near elementary, middle, and high schools, with quick access to major roadways, shopping, dining, and everyday conveniences. Residents also enjoy Ridgewood North's outstanding community amenities, including a neighborhood pool, park, playground. Combining extensive updates, exceptional maintenance, an ideal location, and timeless appeal, this home is a rare opportunity you won't want to miss.
- Listing Status:
- Active
- Data Last Updated:
- July 29, 2026 at 6:17AM
- Listing Office:
- Keller Williams Realty Lone St : (512) 868-1771
- Listing Agent:
- Danielle Babin : (512) 619-1456
- MLS ID:
- 3720253
- General: Gutters Full
- Other Structures: Covered
- Pool: None
- Parking: GarageParking spaces: 4
- Roofing: Composition
- Windows: See RemarksDouble Pane Windows
- General: OneSlab
- HOA Amenities: Common GroundsParkPlaygroundPoolCommon Area Maintenance400.0Annually
- Originating MLS: actris
- School District: Leander ISD
- County: Williamson
- Zoning: S7840 - RIDGEWOOD NORTHBLOCK ELOT 617W341100E00060004
- View: None
- Fencing: PrivacyWood
- Utilities: Electricity AvailableNatural Gas Available
- Water: Public
- Sewer: Public Sewer
- Source: actris
This listing courtesy of Danielle Babin , Keller Williams Realty Lone St
Monthly Payment
- Principal & Interest $
- Property Taxes $
- Home Insurance $
- VA Funding Fee $

 New - 1 day ago