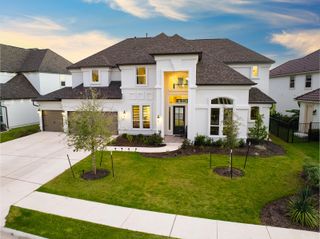
2229 Champions Corner DR, Leander, TX 78641
- 5 beds |
- 4 baths |
- 4,192 sqft
 Rental
  Built in 2014
  0.29acre lot
 3 car garage
  $1/sqft
  Listed 9 days ago
Property Description
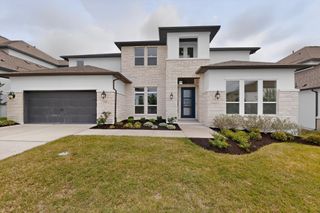
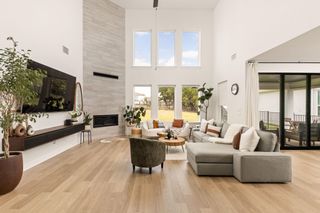
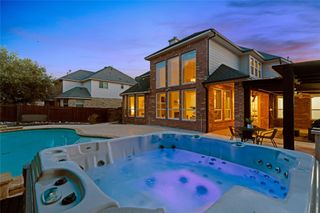
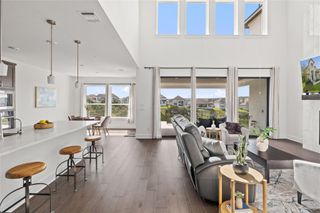
Discover unparalleled elegance and spacious living in this magnificent two-story fully furnished residence, perfectly situated in a desirable Leander neighborhood. This expansive home offers an exceptional lifestyle, combining generous interior spaces with impressive outdoor amenities, ideal for both grand entertaining and comfortable family life. A sprawling 4,192 square feet of meticulously designed living area provides ample room for every need, creating an environment of sophisticated comfort and privacy. The thoughtful layout ensures a harmonious flow between rooms, offering versatile spaces that adapt to any occasion. With five well-appointed bedrooms and four full bathrooms, this home caters to a dynamic household, providing abundant personal retreats. The inviting brick and stone facade with a covered porch welcomes all who enter. A spacious foyer with light hardwood flooring greets guests, leading to an inviting living area with large arched windows and high ceilings. The chef's dream kitchen offers sleek cabinetry, quartz countertops, a kitchen island, and stainless steel appliances including a dishwasher, gas range, microwave, oven, range hood, and refrigerator. The primary bathroom features dual vanities, a freestanding tub, and a spacious walk-in shower. A dedicated media room with tiered seating and a versatile bonus room offer ample space for recreation and fitness pursuits. The outdoor experience is equally remarkable, featuring a sparkling private in-ground pool that promises endless enjoyment and relaxation, alongside a private in-ground spa and a covered patio. Situated on a generous 0.29-acre lot with a private, fenced yard, the property offers a substantial outdoor area for recreation and landscaping creativity. This address represents a unique opportunity to embrace a luxurious and convenient lifestyle in Leander, where every detail contributes to an extraordinary living experience.
- Listing Status:
- Active
- Data Last Updated:
- July 6, 2026 at 2:17AM
- Listing Office:
- Full Circle RE : (512) 375-3245
- Listing Agent:
- Bharat Mehta : (512) 296-5050
- MLS ID:
- 3401640
- General: BarbecueBasketball CourtGas GrillOutdoor GrillPrivate YardSport CourtHeated
- Other Structures: Outdoor KitchenPorchFront PorchPatioCovered
- Pool: HeatedIn GroundPool/Spa ComboTileWaterfall
- Parking: AttachedConcreteDrivewayGarageGarage Door OpenerGarage Faces FrontLightedParking spaces: 8
- Roofing: Shingle
- Windows: Bay Window(s)BlindsDrapesScreensStorm Window(s)Window CoveringsWindow Treatments
- General: TwoSlab
- HOA Amenities: ClubhouseCluster MailboxCommon GroundsElectronic PaymentsFishingGatedGolfParkPicnic AreaPlaygroundPoolUnderground UtilitiesTrail(s)
- Originating MLS: actris
- School District: Leander ISD
- County: Travis
- Zoning: LOT 73 BLK G FAIRWAYS AT CRYSTAL FALLS SEC 2 PHS 6A05104012250000
- View: Neighborhood
- Fencing: Back YardFencedFullGatePerimeterPrivacyWood
- Utilities: Underground Utilities
- Water: MUDPublic
- Sewer: Public Sewer
- Source: actris
This listing courtesy of Bharat Mehta , Full Circle RE
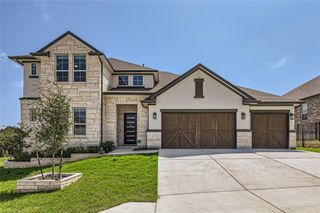
 New - 3 days ago