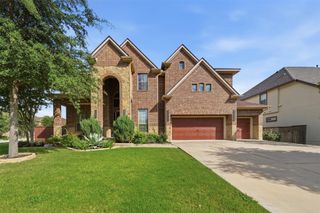
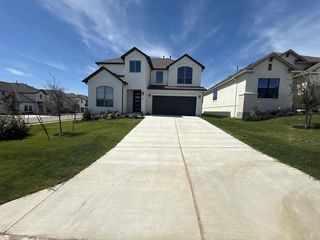
1045 Siena Sunset RD, Leander, TX 78641
- 5 beds |
- 5 baths |
- 3,963 sqft
 Rental
  Built in 2023
  9,043sqft lot
 2 car garage
  $1/sqft
  Listed 1 month ago
Property Description
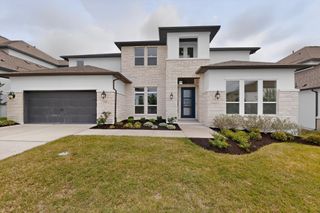
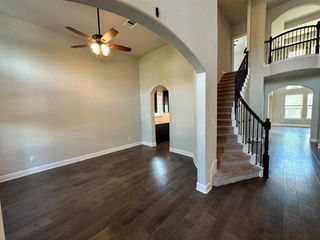
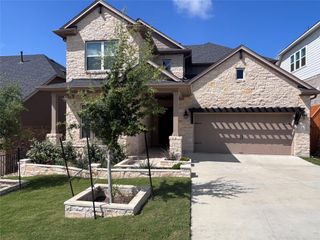
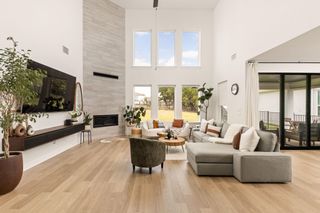
Views Views Views Discover the exceptional East-Facing Taylor Morrison Larimar floorplan, a standout residence that combines elegance with functionality. Nestled on a premium view lot, this home features a two-story great room bathed in natural light, creating a warm and inviting atmosphere throughout. Designed with multi-generational living in mind, the floorplan includes a convenient in-law suite on the main floor, offering privacy and comfort for guests or extended family members. As you enter, you're greeted by a grand foyer that sets the tone for the rest of the home. The formal office and dining areas provide sophisticated spaces for work and entertaining, while the game room and media room offer versatile options for relaxation and leisure. This home is a showcase of luxury, with over $150,000 in high-end upgrades that enhance its appeal and functionality. Large sliding doors in the great room seamlessly blend indoor and outdoor living, leading to a picturesque outdoor space with stunning canyon views. The backyard is a rare gem—perfectly level, providing an ideal setting for outdoor activities and landscaping, all while maintaining the advantage of the captivating view lot. Experience the best of both worlds with this thoughtfully designed and beautifully upgraded home.
- Listing Status:
- Active
- Data Last Updated:
- July 6, 2026 at 7:17AM
- Listing Office:
- Kuper Sotheby's Int'l Realty : (512) 345-2100
- Listing Agent:
- Jenny Law : (917) 885-4854
- MLS ID:
- 3749191
- General: Private Yard
- Other Structures: PorchPatio
- Pool: None
- Parking: AttachedConcreteDrivewayGarageParking spaces: 4
- Roofing: Composition
- Windows: Bay Window(s)Window Treatments
- General: TwoSlab
- HOA Amenities: ClubhouseCluster MailboxCurbsFitness CenterHigh Speed InternetParkPicnic AreaPlanned Social ActivitiesPlaygroundPoolSidewalksSport Court(s)/FacilityStreet LightsTennis Court(s)Underground UtilitiesTrail(s)
- Originating MLS: actris
- School District: Leander ISD
- County: Travis
- Zoning: LOT 25 BLK F TRAVISSO PHS 3 SEC 805105506120000
- View: CanyonPanoramicPark/Greenbelt
- Fencing: Wrought Iron
- Utilities: Electricity ConnectedWater Connected
- Water: MUD
- Sewer: Public Sewer
- Source: actris
This listing courtesy of Jenny Law , Kuper Sotheby's Int'l Realty