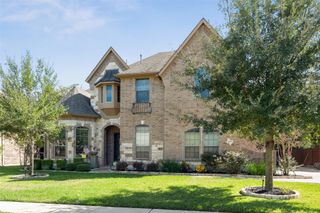
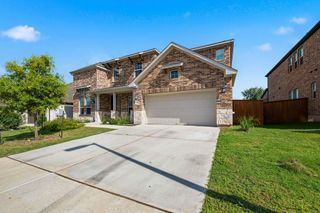
704 PALAMOS DR, Leander, TX 78641
- 4 beds |
- 4 baths |
- 4,400 sqft
 Rental
  Built in 2021
  0.28acre lot
 3 car garage
  $1/sqft
  Listed 4 days ago
Property Description
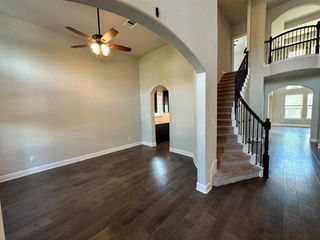
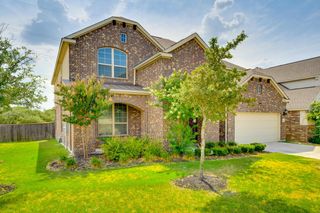
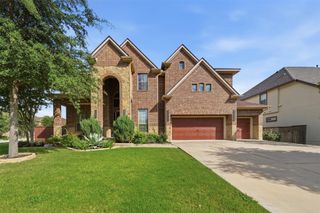
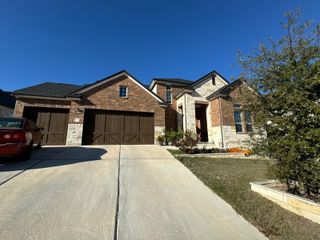
Experience luxury living in this stunning two-story home in Leander, backing to a peaceful wooded area that offers exceptional privacy and beautiful views. Located in a gated community, this spacious home features 4 bedrooms, 3.5 bathrooms, a dedicated office, a flex room, a media room, a game room, and a 3-car garage. The thoughtfully designed floor plan includes a private guest suite with an en-suite bath on the main level, making it ideal for guests or multi-generational living. The dramatic two-story family room is filled with natural light and features a cozy fireplace and expansive sliding glass doors that seamlessly blend indoor and outdoor living. The chef-inspired kitchen is the heart of the home, offering abundant countertop space, premium finishes, a large center island, and a spacious walk-in pantry—perfect for everyday living and entertaining. The luxurious primary suite is located on the main floor and features a spa-inspired bathroom with a freestanding soaking tub, oversized frameless walk-in shower, dual vanities, and an impressive walk-in closet with direct access to the laundry room. Upstairs, you'll find two generously sized secondary bedrooms, a full bathroom, and expansive media and game rooms, providing plenty of space for work, play, and relaxation. Ideally located within walking distance to Rouse High School and Wiley Middle School, this home also offers quick access to the 183 Toll Road, making commuting to major employers, shopping, dining, and entertainment a breeze. This exceptional home combines luxury, convenience, privacy, and an unbeatable location.
- Listing Status:
- Active
- Data Last Updated:
- July 6, 2026 at 4:17AM
- Listing Office:
- All City Real Estate Ltd. Co : (866) 277-6005
- Listing Agent:
- Sheela Rodrigues : (737) 701-9081
- MLS ID:
- 5241658
- General: Rain GuttersPrivate Yard
- Other Structures: PatioCovered
- Pool: None
- Parking: AttachedParking spaces: 3
- Roofing: Composition
- Windows: Double Pane WindowsLow-Emissivity WindowsVinyl Windows
- General: TwoSlab
- HOA Amenities: Common GroundsGatedUnderground UtilitiesSee Remarks
- Originating MLS: actris
- School District: Leander ISD
- County: Williamson
- Zoning: S12155 - MARBELLA PH 2BLOCK BLOT 717W366202B0007
- View: See Remarks
- Fencing: None
- Utilities: Electricity AvailableHigh Speed InternetNatural Gas AvailableUnderground Utilities
- Water: Public
- Sewer: MUDPublic Sewer
- Source: actris
This listing courtesy of Sheela Rodrigues , All City Real Estate Ltd. Co