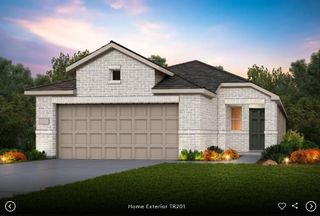
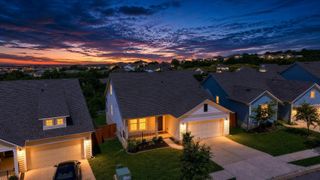
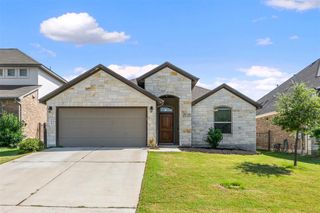
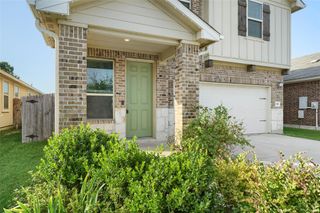
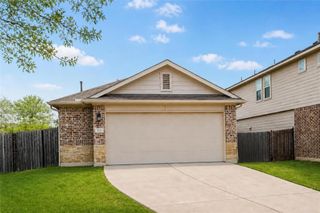
46 Snowy Plover LN, Leander, TX 78641
- 3 beds |
- 3 baths |
- 1,837 sqft
 Single-Family Home
  Built in 2022
  4,792sqft lot
 2 car garage
  $188/sqft
  Listed 6 days ago
Property Description
Tucked away on a peaceful greenbelt lot with no rear neighbors, this beautifully maintained 2022 Centex home offers the perfect blend of modern comfort, privacy, and convenience. The thoughtfully designed floor plan features an open-concept layout with a spacious great room that flows seamlessly into the kitchen, complete with granite countertops, a breakfast bar, pantry, and stainless steel appliances, including double ovens, making it ideal for both everyday living and entertaining. Upstairs, a versatile loft provides the perfect flex space for a second living area, home office, or playroom, while all three bedrooms offer a comfortable retreat away from the main living spaces. Step outside to a backyard that feels like an extension of nature, where mature trees and the greenbelt beyond provide a peaceful wooded backdrop with no rear neighbors. Whether you're enjoying your morning coffee or unwinding after a long day, the serene setting offers a sense of privacy that's increasingly hard to find. Lovingly cared for by its original owners, this move-in ready home has been enhanced with smart thermostats, a smart front door lock, and a smart garage door opener, all controllable from virtually anywhere. The refrigerator, washer, and dryer are included, and recent updates include freshly painted interior walls and professionally steam-cleaned carpets in July 2026. Located in the sought-after Summerlyn West community, residents enjoy a community pool, playground, park, and walking trails, all just minutes from shopping including a just-opened Costco & a coming-soon Target, dining, major roadways, and highly regarded Leander ISD schools. This is more than just a house. It's a place you'll be proud to call home.
- Listing Status:
- Active
- Data Last Updated:
- July 29, 2026 at 7:17AM
- Listing Office:
- eXp Realty, LLC : (888) 519-7431
- Listing Agent:
- Andrew Pierce : (520) 981-3722
- MLS ID:
- 9353994
- General: Private Yard
- Other Structures: PatioCovered
- Pool: None
- Parking: AttachedGarageParking spaces: 4
- Roofing: CompositionShingle
- Windows: BlindsDouble Pane WindowsScreens
- General: TwoSlab
- HOA Amenities: BBQ Pit/GrillPlaygroundPoolSport Court(s)/FacilitySee Remarks45.0Monthly
- Originating MLS: actris
- School District: Leander ISD
- County: Williamson
- Zoning: S13088 - SUMMERLYN WEST SEC 4 & 5 (AMD)BLOCK ALOT 1817W346209A0018
- View: Park/GreenbeltTrees/Woods
- Fencing: Back YardFencedPrivacyWood
- Utilities: Electricity ConnectedHigh Speed InternetSewer Connected
- Water: Public
- Sewer: Public Sewer
- Source: actris
This listing courtesy of Andrew Pierce , eXp Realty, LLC
Monthly Payment
- Principal & Interest $
- Property Taxes $
- Home Insurance $
- VA Funding Fee $

 New - 1 day ago