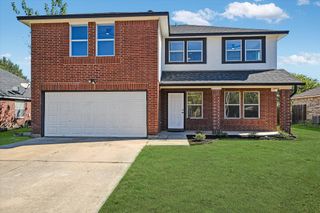
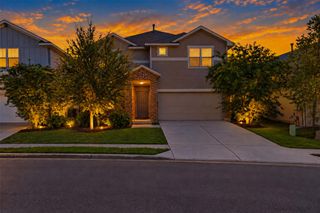
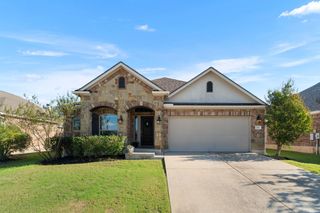
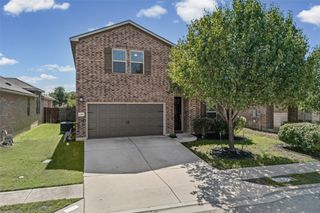
824 Boise DR, Leander, TX 78641
- 3 beds |
- 3 baths |
- 2,232 sqft
 Single-Family Home
  Built in 2026
  5,358sqft lot
 2 car garage
  $188/sqft
  Listed 27 days ago
Property Description
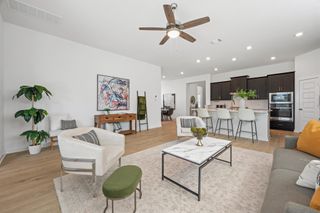
Welcome to 824 Boise Drive, Leander, Texas — a beautifully crafted new construction home built by M/I Homes. This 2-story home offers 2232 square feet of thoughtfully designed living space featuring 3 bedrooms, 2 full bathrooms, and 1 half bathroom, making it an ideal choice for comfortable everyday living. This Quick Move-In home showcases an open-concept living space that connects the main gathering areas seamlessly, creating a warm and inviting atmosphere for both daily routines and entertaining. The quality of design is evident throughout, with carefully selected finishes and attention to detail in every room. Key Features: New construction by M/I Homes 3 bedrooms and 2 full bathrooms 1 half bathroom for added convenience 2-story floorplan with open-concept living space Owner's bedroom with en-suite bathroom Covered patio for outdoor enjoyment The owner's bedroom features a private en-suite bathroom, providing a comfortable retreat at the end of each day. The covered patio extends the living space outdoors, offering a perfect spot for relaxing or hosting gatherings. This home is situated in a welcoming neighborhood with convenient proximity to parks, giving residents easy access to green spaces and recreational opportunities. The surrounding area offers a friendly atmosphere that complements the quality and craftsmanship found within this well-designed home.
- Listing Status:
- Active
- Data Last Updated:
- October 13, 2026 at 6:19AM
- Listing Office:
- M/I Homes Realty : (512) 241-0848
- Listing Agent:
- Patrick Easter : (512) 241-0848
- MLS ID:
- 3176081
- General: Rain GuttersLightingPest Tubes in WallsPrivate Yard
- Other Structures: ResidencePorchRear PorchCovered
- Pool: None
- Parking: AttachedDrivewayGarageGarage Door OpenerGarage Faces FrontInside EntranceParking spaces: 4
- Roofing: Composition
- Windows: BlindsDouble Pane WindowsENERGY STAR Qualified WindowsScreens
- General: TwoSlab
- HOA Amenities: Cluster MailboxCommon GroundsPlaygroundSidewalksStreet LightsCommon Area Maintenance70.0Monthly
- Originating MLS: actris
- School District: Leander ISD
- County: Williamson
- Zoning: Cedar Brook Sub Lot 7Blk DR644051
- View: None
- Fencing: FencedFullPrivacyWood
- Utilities: Cable AvailableElectricity AvailableHigh Speed InternetNatural Gas AvailablePhone AvailableSewer AvailableUnderground UtilitiesWater Available
- Water: Public
- Sewer: Public Sewer
- Source: actris
This listing courtesy of Patrick Easter , M/I Homes Realty
Monthly Payment
- Principal & Interest $
- Property Taxes $
- Home Insurance $
- VA Funding Fee $

 New - 1 day ago