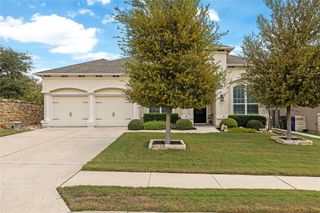
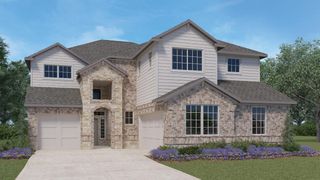
913 Purmela ST, Leander, TX 78641
- 4 beds |
- 5 baths |
- 3,277 sqft
 Single-Family Home
  Built in 2026
  7,971sqft lot
 4 car garage
  $194/sqft
  Listed 1 month ago
Property Description
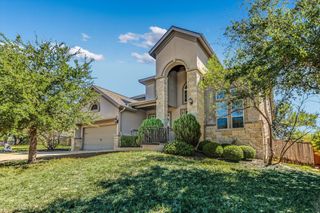
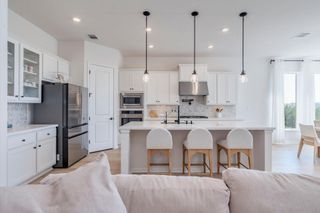
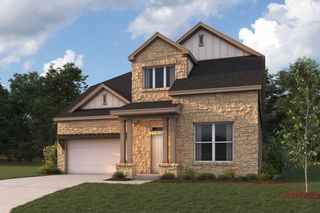
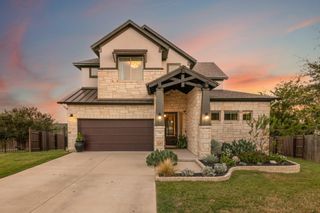
The Kestrel is the newest of our Signature-II homes. At 3277sf, with high ceilings, and a secondary downstairs suite, this home is sure to delight anyone looking for extra space for their multi-generation family, while still maintaining space for comfort and privacy. Just off to the left, as you enter the grand foyer, you have a spacious study. To the right off of the foyer, you’ll find a secondary suite for guests to make themselves feel at home in. It contains a large walk-in closet, a dual sink vanity, and large 17'x13' bedroom. There’s also a powder bath in the hallway. Next comes both a beautiful kitchen and large dining area. The kitchen is complete with walk-in pantry, quartz countertops, and stainless-steel appliances. It opens to the high ceilings in the family room, and allows our homeowners to comfortably entertain from. Just off of the family room, is the owner’s suite, complete with bay window, large walk-in closet, dual vanity, walk-in shower, and soaking tub. The downstairs flooring is upgraded to vinyl all throughout the common areas. As you make your way up the beautiful open rail staircase to the 2nd floor, you enter a large game room. In addition, this floor feature 1.5 bathrooms, 2 spacious bedrooms(10’x16’ & 13’x11’) each with walk-in closets, and for those who really want to get away and relax, the media room is a perfect place to wind down. The backyard of this gorgeous home features an extended covered patio with a gas line, and more than 50' of landscaped yard space to roam around or garden in. Phone to schedule a visit to view this home with all of its upgrades and design options. Estimated completion date is in December.
- Listing Status:
- Active
- Data Last Updated:
- October 13, 2026 at 7:20AM
- Listing Office:
- M/I Homes Realty : (512) 241-0848
- Listing Agent:
- Patrick Easter : (512) 241-0848
- MLS ID:
- 7833358
- General: Exterior StepsGutters FullLightingPest Tubes in WallsPrivate Yard
- Other Structures: ResidenceCovered
- Pool: None
- Parking: AttachedDrivewayGarageGarage Door OpenerGarage Faces FrontInside EntranceParking spaces: 4
- Roofing: Composition
- Windows: BlindsDouble Pane WindowsENERGY STAR Qualified WindowsLow-Emissivity WindowsScreensVinyl Windows
- General: TwoSlab
- HOA Amenities: Cluster MailboxPlaygroundPoolSidewalksStreet LightsTrail(s)Common Area Maintenance70.0Monthly
- Originating MLS: actris
- School District: Leander ISD
- County: Williamson
- Zoning: Edgewood Ph 2Sec 1-50Lot 10Blk LR668819
- View: Neighborhood
- Fencing: Back YardFencedFullGatePrivacyWood
- Utilities: Cable AvailableElectricity AvailableHigh Speed InternetNatural Gas AvailablePhone AvailableSewer AvailableUnderground UtilitiesWater Available
- Water: Public
- Sewer: Public Sewer
- Source: actris
This listing courtesy of Patrick Easter , M/I Homes Realty
Monthly Payment
- Principal & Interest $
- Property Taxes $
- Home Insurance $
- VA Funding Fee $