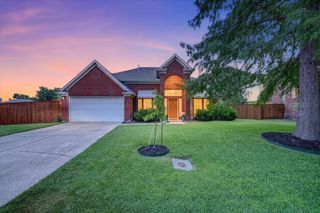
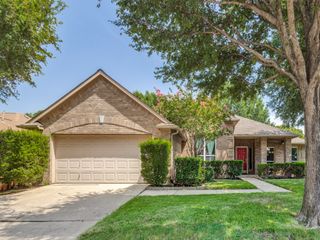
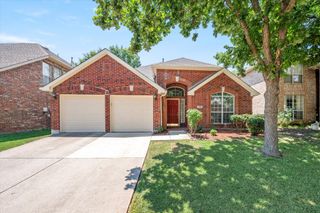
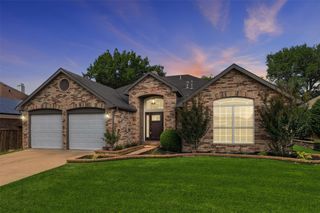
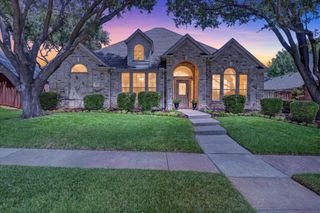
1726 Crosshaven Drive, Lewisville, TX 75077
- 3 beds |
- 2 baths |
- 2,028 sqft
 Single-Family Home
  Built in 1992
  7,797sqft lot
 2 car garage
  $296/sqft
  Listed 2 months ago
Property Description
Welcome home to 1726 Crosshaven, where timeless style meets modern updates. This beautifully renovated home has been thoughtfully refreshed from top to bottom, offering today's buyers a truly move-in ready experience. Step inside to discover brand-new flooring and fresh interior paint that create a bright, inviting atmosphere throughout. The heart of the home is the completely remodeled kitchen, featuring new cabinetry, beautiful new countertops, and a clean, modern design that's perfect for both everyday living and entertaining. The updates continue into the fully remodeled bathrooms, where stylish finishes and contemporary fixtures provide a fresh, spa-like feel. Whether you're hosting friends, enjoying quiet evenings at home, or simply looking for a home where the work has already been done, 1726 Crosshaven delivers exceptional value, quality craftsmanship, and modern comfort. Conveniently located near shopping, dining, parks, and major commuter routes, this home is ready for its next owner to enjoy.
- Listing Status:
- Active
- Data Last Updated:
- August 16, 2026 at 7:21PM
- Listing Office:
- Real Broker, LLC : 855-450-0442
- Listing Agent:
- Stephanie Flippin :
- Contact:
- 817-682-1356
- MLS ID:
- 21302782

- General: LightingPrivate YardRain GuttersShed(s)Storage
- Style: TraditionalDetached
- Other Structures: Shed(s)Storage
- Pool: None
- Parking: Alley AccessConcreteCoveredDirect AccessDoor-SingleDrivewayEnclosedGarageGarage Door OpenerInside EntranceKitchen LevelLightedGarage Faces RearStorage
- Roofing: CompositionShingle
- General: Brick1Slab
- Road/Access: All Weather Road
- Originating MLS: NTR
- School District: Lewisville ISD
- County: Denton
- Zoning: LEWISVILLE VALLEY 6 SEC 2 BLK A LOT 47R131136
- Fencing: Back YardFencedFullGatePrivacyWood
- Utilities: Electricity AvailableElectricity ConnectedNatural Gas AvailablePhone AvailableSewer AvailableSeparate MetersUnderground UtilitiesWater AvailableCable Available
- Water: Public
- Sewer: Public Sewer
- Source: NTR
This listing courtesy of Stephanie Flippin , Real Broker, LLC
Monthly Payment
- Principal & Interest $
- Property Taxes $
- Home Insurance $
- VA Funding Fee $

 New - 3 days ago