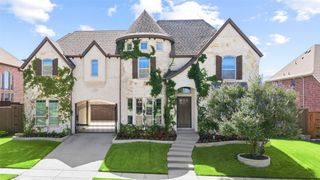
2619 King Arthur Boulevard, Lewisville, TX 75056
- 4 beds |
- 5 baths |
- 5,184 sqft
 Single-Family Home
  Built in 2002
  0.5acre lot
 3 car garage
  $289/sqft
  Listed 1 month ago
Property Description
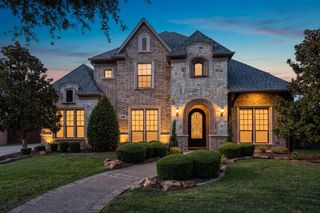
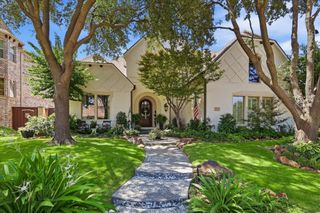
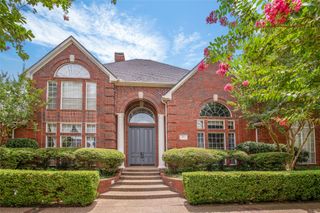
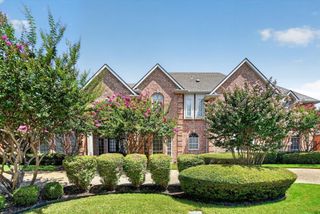
Castle Hills Estate- Mediterranean style estate on a half-acre lot in a one-of-a-kind community. Meticulous curb appeal welcomes you with a dramatic circular drive, mature landscaping&stone accents. Step inside the two-story foyer to a sweeping, curved staircase and rich hardwood floors that continue throughout. A dedicated wine room with floor-to-ceiling built-ins makes entertaining effortless. The heart of the home is the open-concept island kitchen custom cabinetry and a generous walk-in pantry. A large center island with seating, task lighting and views to the family room creates a natural gathering point; double french doors lead to a shaded private courtyard, ideal for morning coffee or al fresco dining. The family rm features a stone fireplace, built-in media cabinets & direct access to the backyard oasis. The backyard is a resort-style oasis: an expansive covered patio with multiple seating zones, a full outdoor kitchen with built-in grill and bar seating, integrated dining area, & separate lounge space. A sleek modern pool with sun shelf, spa, and contemporary water features and A putting green. A main-floor guest bedroom offers privacy and convenience with nearby access to a full bathroom. An elevator offers easy access to the primary retreat. The primary retreat is an expansive with extensive built-in cabinetry, and a see-through fireplace. The updated primary bath is spa-inspired: freestanding soaking tub, oversized walk-in shower with frameless glass, dual vanities, and an exceptionally sized walk-in closet outfitted with built-ins and a dedicated washer&dryer. The upper level also includes a massive game room, a dedicated media room, and two secondary bedrooms that share a well-appointed full bath.Wood flooring throughout. Recent carpet in Game&media room. Fresh paint. This home is located near one of the communities many ponds, Village Shops & Restaurants, comm tennis& bball courts, CH Elem School. Sq Ft is approx 5200sf.
- Listing Status:
- Pending
- Data Last Updated:
- August 16, 2026 at 10:20PM
- Listing Office:
- Ebby Halliday Realtors : 972-608-0300
- Listing Agent:
- Pamela Boronski :
- Contact:
- 972-608-0300
- MLS ID:
- 21293388

- General: Decorative/Designer Lighting FixturesHigh Speed InternetKitchen Island
- Appliances: Double OvenDishwasherGas CooktopDisposalWine Cooler
- Flooring: CarpetCeramic TileWood
- A/C: Central AirCeiling Fan(s)Electric
- Heating: CentralElectricNatural Gas
- Fireplace: Gas LogLiving RoomPrimary BedroomStoneFireplaceFireplaces: 3
- General: BalconyOutdoor GrillOutdoor Living AreaUncovered Courtyard
- Style: TudorTraditionalDetached
- Pool: GuniteIn GroundPoolCommunity
- Parking: Circular DrivewayDrivewayGarage Faces Side
- Roofing: Composition
- Windows: Window Coverings
- General: BrickRockStoneStucco2Slab
- HOA Amenities: Association ManagementMaintenance GroundsMaintenance Structure1380.0Annually
- Originating MLS: NTR
- School District: Lewisville ISD
- County: Denton
- Zoning: CASTLE HILLS PH II SEC C BLK A LOT 6-RR219502
- Fencing: Wood
- Utilities: Sewer AvailableUnderground UtilitiesWater Available
- Water: Public
- Sewer: Public Sewer
- Source: NTR
This listing courtesy of Pamela Boronski , Ebby Halliday Realtors
Monthly Payment
- Principal & Interest $
- Property Taxes $
- Home Insurance $
- VA Funding Fee $

 New - 17 hours ago