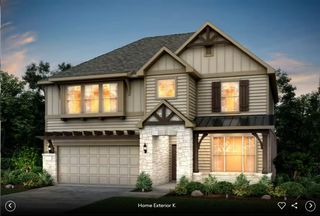
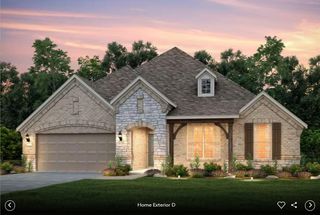
213 Gary Wayne DR, Liberty Hill, TX 78642
- 4 beds |
- 4 baths |
- 3,018 sqft
 Single-Family Home
  Built in 2027
  5,998sqft lot
 2 car garage
  $207/sqft
  Listed 17 days ago
Property Description
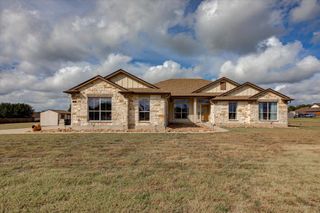
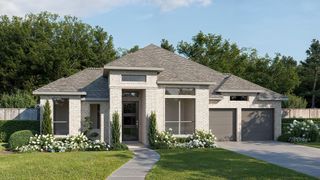
Front porch leads to a two-story entryway with a grand staircase. French doors enclose the private home office that overlooks the front yard. The utility room is conveniently located off the main hallway. The family room highlights extended ceilings and a wall of windows. The kitchen offers a 5-burner gas cooktop, an island with seating space, and a walk-in pantry. The corner dining area with rows of windows provides access to the covered backyard patio. The secluded primary bedroom highlights a wall of windows. Double doors lead to the primary bath with dual vanities, a freestanding tub, a glass-enclosed shower, and a walk-in closet. A guest suite with a private bath completes downstairs. Upstairs features a game room, a media room with French doors, two secondary bedrooms, and a full bath with a dual vanity. Landscaping features an 8-zoned sprinkler system. A mud room and a half bath are off the three-car garage.
- Listing Status:
- Active
- Data Last Updated:
- October 13, 2026 at 12:19PM
- Listing Office:
- Perry Homes Realty, LLC : (713) 948-6666
- Listing Agent:
- Lee Jones : (713) 948-6666
- MLS ID:
- 6636516
- General: Exterior StepsRain Gutters
- Other Structures: PatioCovered
- Pool: None
- Parking: AttachedGarageGarage Door OpenerGarage Faces FrontParking spaces: 2
- Roofing: Composition
- Windows: Double Pane Windows
- General: TwoSlab
- HOA Amenities: Dog ParkParkTrail(s)Common Area MaintenanceMaintenance GroundsMaintenance Structure840.0Quarterly
- Originating MLS: actris
- School District: Liberty Hill ISD
- County: Williamson
- Zoning: S13494 - LARIAT SEC 9BLOCK AELot 9R659387
- View: None
- Fencing: Wood
- Utilities: Underground Utilities
- Water: Public
- Sewer: Public Sewer
- Source: actris
This listing courtesy of Lee Jones , Perry Homes Realty, LLC
Monthly Payment
- Principal & Interest $
- Property Taxes $
- Home Insurance $
- VA Funding Fee $